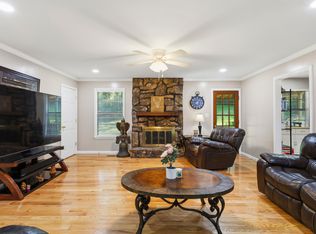
This one is easy to love! Three bedrooms, two baths, and a layout that keeps the bedrooms separated for real privacy. The home was completely renovated before the current owners took it over, and they just laid brand new LVP flooring across the entire main level. You get a spacious living room with a cozy fireplace, a bright kitchen with stone countertops and stainless appliances, and a main level primary suite with a walk in closet. Step out to the covered back deck and take in the HUGE flat, fully fenced backyard, the kind of yard that is getting harder to find these days! The big ticket items are already handled: roof 2012, HVAC 2017, water heater June 2022. Then there is the location. You are minutes from Thompson High School, shopping, dining, and the new District 31 strip, with quick access to I-65. Alabaster keeps getting better too, with a new rec center and a new library on the way. Come take a look before this one is gone!
Contingent
$274,999
116 Dolphin Ct, Alabaster, AL 35007
3beds
1,421sqft
Single Family Residence
Built in 1988
10,454 Square Feet Lot
$273,900 Zestimate®
$194/sqft
$-- HOA
What's special
Cozy fireplaceMain level primary suiteStone countertopsWalk in closetThree bedroomsStainless appliancesBright kitchen
- 26 days
- 1,560
- 263
Likely to sell faster than
Zillow last checked:
Listing updated:
Listed by:
Joseph Daley 205-475-2469,
Keller Williams Metro South
Source: GALMLS,MLS#: 21464158
Facts & features
Interior
Bedrooms & bathrooms
- Bedrooms: 3
- Bathrooms: 2
- Full bathrooms: 2
Rooms
- Room types: Bedroom, Bathroom, Kitchen, Master Bathroom, Master Bedroom
Primary bedroom
- Level: First
Bedroom 1
- Level: Second
Bedroom 2
- Level: Second
Primary bathroom
- Level: First
Bathroom 1
- Level: Second
Kitchen
- Features: Stone Counters
- Level: First
Living room
- Level: First
Basement
- Area: 0
Heating
- Central
Cooling
- Central Air, Ceiling Fan(s)
Appliances
- Included: Electric Cooktop, Dishwasher, Microwave, Refrigerator, Stainless Steel Appliance(s), Electric Water Heater
- Laundry: Electric Dryer Hookup, Washer Hookup, Main Level, Laundry Closet, Laundry (ROOM), Yes
Features
- None, Smooth Ceilings, Tub/Shower Combo, Walk-In Closet(s)
- Flooring: Vinyl
- Basement: Crawl Space
- Attic: Walk-In,Yes
- Number of fireplaces: 1
- Fireplace features: Brick (FIREPL), Den, Wood Burning
Interior area
- Total interior livable area: 1,421 sqft
- Finished area above ground: 1,421
- Finished area below ground: 0
Video & virtual tour
Property
Parking
- Parking features: Driveway
- Has uncovered spaces: Yes
Features
- Levels: One and One Half
- Stories: 1.5
- Patio & porch: Covered (DECK), Deck
- Pool features: None
- Fencing: Fenced
- View description: None
- Waterfront features: No
Lot
- Size: 10,454 Square Feet
- Features: Interior Lot
Details
- Parcel number: 232034001046.146
- Special conditions: N/A
Construction
Type & style
- Home type: SingleFamily
- Property subtype: Single Family Residence
Materials
- Brick Over Foundation, Wood Siding
Condition
- Year built: 1988
Utilities & green energy
- Water: Public
- Utilities for property: Sewer Connected, Underground Utilities
Community & HOA
Community
- Subdivision: Bermuda Lake
Location
- Region: Alabaster
Financial & listing details
- Price per square foot: $194/sqft
- Tax assessed value: $188,130
- Annual tax amount: $975
- Price range: $275K - $275K
- Date on market: 9/4/2026
- Road surface type: Paved
Estimated market value
$273,900
$260,000 - $288,000
$1,663/mo
Price history
| Date | Event | Price |
|---|---|---|
| 9/21/2026 | Contingent | $274,999$194/sqft |
Source:  GALMLS #21464158 Report a problem GALMLS #21464158 Report a problem | ||
| 9/4/2026 | Listed for sale | $274,999+10%$194/sqft |
Source: GALMLS #21464158 Report a problem | ||
| 6/30/2023 | Sold | $250,000$176/sqft |
Source: GALMLS #1355527 Report a problem | ||
| 6/5/2023 | Contingent | $250,000$176/sqft |
Source: GALMLS #1355527 Report a problem | ||
| 6/2/2023 | Listed for sale | $250,000+53.8%$176/sqft |
Source: GALMLS #1355527 Report a problem | ||
| 3/27/2023 | Sold | $162,500+1.6%$114/sqft |
Source: Public Record Report a problem | ||
| 10/20/2010 | Sold | $160,000+28.1%$113/sqft |
Source: Agent Provided Report a problem | ||
| 3/30/2005 | Sold | $124,900+15.6%$88/sqft |
Source: Public Record Report a problem | ||
| 6/1/2001 | Sold | $108,000$76/sqft |
Source: Public Record Report a problem | ||
Public tax history
| Year | Property taxes | Tax assessment |
|---|---|---|
| 2025 | $975 -0.4% | $18,820 -0.4% |
| 2024 | $980 +23.2% | $18,900 +22.1% |
| 2023 | $795 +10% | $15,480 +9.5% |
| 2022 | $723 +19% | $14,140 +17.8% |
| 2021 | $607 +10.8% | $12,000 +10.1% |
| 2020 | $548 +8.1% | $10,900 +7.5% |
| 2019 | $507 | $10,140 +12.2% |
| 2017 | $507 +15.8% | $9,040 +3.4% |
| 2015 | $437 +2% | $8,740 +0.5% |
| 2014 | $429 | $8,700 |
| 2013 | $429 | $8,700 |
| 2012 | $429 -2.5% | $8,700 -2.2% |
| 2011 | $440 -1.7% | $8,900 -1.5% |
| 2010 | $447 -17.2% | $9,040 -16% |
| 2009 | $540 -4.9% | $10,760 -4.6% |
| 2007 | $568 +26.7% | $11,280 -87.5% |
| 2005 | $448 +3.5% | $90,600 +3.2% |
| 2004 | $433 | $87,800 |
| 2003 | $433 +31.5% | -- |
| 2002 | $329 -9% | -- |
| 2001 | $362 | -- |
Find assessor info on the county website
Monthly payment
Est. payment
Payment breakdown
Explore the cost of this home by adjusting the details. Changes won't be saved.Climate risks
Neighborhood: 35007
Nearby schools
Schools provided by the listing agent
- Elementary: Creek View
- Middle: Thompson
- High: Thompson
Source: GALMLS. This data may not be complete. We recommend contacting the local school district to confirm school assignments for this home.
Similar homes
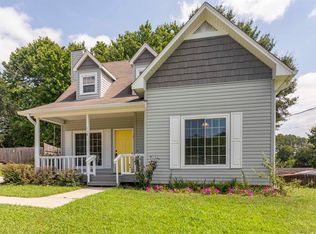

- $279,9003 bd2 ba1.5k sqft132 Greenfield Ln, Alabaster, AL 35007For Sale
 MLS ID #21458378, Debbie Burks, Keller Williams Realty Hoover. GALMLS
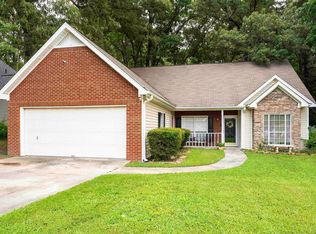
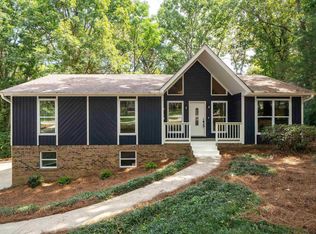
 - $299,0003 bd2 ba2.1k sqft1113 Henry Dr, Alabaster, AL 35007For Sale
 MLS ID #21464248, Leighton Harbuck, ARC Realty - Hoover. GALMLS
 - $344,5003 bd3 ba1.8k sqft943 7th Ave NW, Alabaster, AL 35007For Sale
 MLS ID #21463982, Amber Blackburn, eXp Realty, LLC Central. GALMLS
 - $279,0003 bd2 ba1.9k sqftAt&t, Maylene, AL 35114For Sale
 MLS ID #21455522, Michelle Hyde, RealtySouth-OTM-Acton Rd. GALMLS
 - $247,9003 bd2 ba1.6k sqftCharter, Calera, AL 35040For SaleMLS ID #21466433, San Johnson, AXEN Realty, LLC. GALMLS
- $375,0003 bd2 ba1.9k sqft145 Berkshire Manor Cir, Alabaster, AL 35007For SaleMLS ID #21464219, Angela Priola, Keller Williams Realty Hoover. GALMLS
- $315,0003 bd2 ba1.6k sqftAt&t, Pelham, AL 35124For SaleMLS ID #21463536, Jeff Dorough, Keller Williams Metro South. GALMLS
- $329,9004 bd2 ba1.9k sqft324 Shelby Farms Ln, Alabaster, AL 35007For SaleMLS ID #21461672, Breanna Sexton, RE/MAX Advantage. GALMLS
- $290,0003 bd3 ba2k sqftAtnt, Calera, AL 35040For SaleMLS ID #21463847, Pamela Calamusa, Keller Williams. GALMLS
- $248,9003 bd2 ba1.5k sqft1308 Kensington Blvd, Calera, AL 35040For SaleMLS ID #21465028, Cassie Sims, Keller Williams Realty Hoover. GALMLS
- $297,0003 bd3 ba1.4k sqft6001 Russet Meadows Dr, Birmingham, AL 35244For SaleMLS ID #21462720, Sarah Johnson, ARC Realty - Homewood. GALMLS
- $250,0003 bd2 ba1.3k sqft160 Stonecreek Pl, Calera, AL 35040For SaleMLS ID #21459525, Michelle Traweek, Keller Williams Realty Vestavia. GALMLS
- $259,9003 bd2 ba1.4k sqftSpectrum, Bessemer, AL 35022For SaleMLS ID #21462004, Amy Hobbs, Keller Williams Realty Vestavia. GALMLS
- $229,9992 bd2 ba1.3k sqftAtt & Spectrum, Helena, AL 35080For SaleMLS ID #21461543, Joseph Daley, Keller Williams Metro South. GALMLS
- $239,0003 bd2 ba1.3k sqftAtt, Calera, AL 35040For SaleMLS ID #21464227, Penny Miller, RE/MAX Advantage. GALMLS
- $275,0003 bd2 ba1.3k sqft1451 Liberty Rd, Chelsea, AL 35043For SaleMLS ID #21449182, Angie Reeder, Keller Williams Realty Vestavia. GALMLS
- $247,5003 bd2 ba1.4k sqft809 Waterford Cir, Calera, AL 35040For SaleMLS ID #21461399, Plychette Montgomery, Elite Signature Properties. GALMLS
- $249,9003 bd2 ba1.3k sqft5532 Timber Leaf Trl, Bessemer, AL 35022For SaleMLS ID #21461147, Yevette Trussell, Keller Williams Metro South. GALMLS
- $300,0004 bd3 ba2k sqft344 County Road 773, Montevallo, AL 35115For SaleMLS ID #21450193, Rodrigo Cisneros, EXP Realty LLC. GALMLS
- $264,9003 bd3 ba1.7k sqftSpectrum, Bessemer, AL 35023For SaleMLS ID #21463296, Randy Allen, ARC Realty Vestavia. GALMLS
