Skip main navigation
Sold for $279,000
  • $279,000

    116 DOLPHIN DRIVE S, OLDSMAR, FL 34677

    2beds
    1,090sqft
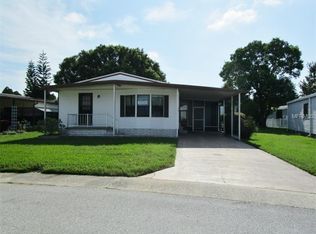
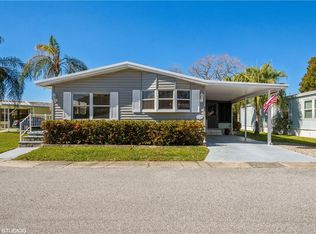
    Mobile Home
    Built in 1991
    3,528 Square Feet Lot
    $221,600 Zestimate®
    $256/sqft
    $-- Estimated rent

    Home value

    $221,600

    $211,000 - $233,000

    Not available

    Zestimate® history
    Loading
    Loading...

    Owner options

    List your home for rent

    Find your next renter with Zillow Rental Manager. Plus, with online applications, you can quickly screen prospective tenants – for free.

    Learn more
    Refinance and save

    $2,017/mo

    Est. payment

    Refinancing to a lower rate could help reduce your monthly payments and save thousands over the life of the loan.

    See today's rates

    $2,017/mo

    Est. payment

    Explore your selling options

    Work with a Zillow partner agent

    Leverage their expertise and Zillow's premium Showcase listings to get your home seen by more buyers.

    Get started

    List with your own agent

    Get your home in front of millions of buyers by listing it on Zillow.

    Learn how to do it

    Sell it yourself

    Take full control of how buyers see your home on Zillow by listing For Sale by Owner (FSBO).

    List your home

    What's special

    Your meticulously maintained Florida home with a coastal vibe awaits you in centrally located Oldsmar, Florida. Tucked into a quiet corner of Gull-Aire Village you can sit on your private back patio, surrounded by lush landscaping while you watch a variety of native birds fly to roost near the canal every evening. This beautiful 2 bedroom/2 bathroom, move-in ready home features cathedral ceilings, electric fireplace surrounded by custom built-ins, plantation shutters in the living room and dining area, an updated kitchen complete with stainless steel appliances, updated cabinet doors/drawers with soft-close doors, Maui Quartz Hi-Max countertops, pantry closet, updated primary and guest bathrooms complete with custom built vanities, quartz counter tops along with refaced cabinet towers and luxury vinyl water resistant plank flooring, large walk-in closet with custom built-ins in the spacious primary bedroom, in-house laundry and much, much more! Added features include primary bath shower doors 2018, pavers and patio with underground drainage, water softener, baseboards throughout 2020, built-in dishwasher added to kitchen and landscape upgrades 2021 and built-in microwave oven added to kitchen 2022. Replacements include roof 2015, a/c system, double-pane windows, water supply lines, vapor barrier, high quality sliding glass door 2019, low maintenance, custom LuxSan Bath System in primary bath shower, new carpet in living room, dining area and bedrooms 2020, water heater and range 2022. Schedule a tour today for further details! Gull-Aire Village is a 55+ golf cart friendly community that offers an enormous clubhouse, a large heated pool and spa, library, enclosed shuffleboard court, bocce ball court along with a wide variety of planned activities and social events. You own the land this beautiful home is situated on and on top of all of the above, the HOA fee is only $50.00 per month and one pet of any size is permitted! Gull-Aire Village is conveniently located less than 1 mile from Woodlands Square where you will find Bealls, Marshall’s, Ulta, PetSmart, Dollar Tree, AMC Theater, Craft Street Kitchen, Shaker & Peel, Eve’s Family Restaurant along with other service oriented businesses. Mease Countryside Hospital and Medical Arts Building, Publix, Target, Walmart Neighborhood Market and more are conveniently located approx 2 miles away. Walmart Superstore is approx 3 miles away, Honeymoon Island Beach is approx 9 miles away and the Tampa International Airport is approx 15 miles away. A walking/running/biking trail is located adjacent to Canal Way, which takes you directly to picturesque Sheffield Park. Whether you are participating in one or more of the many activities offered at the clubhouse or just relaxing by the beautiful sparkling pool or spa, you are sure to enjoy the peaceful, friendly Gull-Aire Village atmosphere! Room dimensions are approximate and to be verified by Buyer. Bedroom Closet Type: Walk-in Closet (Primary Bedroom).

    Zillow last checked:

    Listing updated:

    Listed by:

    Anne Hode 813-545-1960,

    AH REALTY SERVICES, LLC 727-275-3512

    Bought with:

    Joe Gibbons, 3128853

    LIPPLY REAL ESTATE

    Source: Stellar MLS,MLS#: U8223410MLS LogoOriginating MLS: Pinellas Suncoast

    Facts & features

    Interior

    Bedrooms & bathrooms
    • Bedrooms: 2
    • Bathrooms: 2
    • Full bathrooms: 2
    Primary bedroom
    • Description: Room1
    • Features: Ceiling Fan(s), En Suite Bathroom, Walk-In Closet(s)
    • Level: First
    • Dimensions: 11x14
    Bedroom 2
    • Description: Room3
    • Features: Ceiling Fan(s), Built-in Closet
    • Level: First
    • Dimensions: 10x10
    Primary bathroom
    • Description: Room2
    • Features: Shower No Tub, Stone Counters, Window/Skylight in Bath
    • Level: First
    • Dimensions: 8.5x9
    Bathroom 2
    • Description: Room4
    • Features: Single Vanity, Stone Counters
    • Level: First
    • Dimensions: 5.5x8
    Dinette
    • Description: Room7
    • Level: First
    • Dimensions: 9x13
    Florida room
    • Description: Room8
    • Features: Ceiling Fan(s)
    • Level: First
    • Dimensions: 10x12
    Kitchen
    • Description: Room5
    • Features: Breakfast Bar, Pantry, Stone Counters
    • Level: First
    • Dimensions: 13x14
    Living room
    • Description: Room6
    • Features: Built-In Shelving, Ceiling Fan(s)
    • Level: First
    • Dimensions: 13.5x14
    Workshop
    • Level: First
    • Dimensions: 7x9.5
    Heating
    • Central, Electric, Exhaust Fan, Heat Pump
    Cooling
    • Central Air
    Appliances
    • Included: Dishwasher, Disposal, Dryer, Microwave, Range, Refrigerator, Washer, Water Softener
    • Laundry: Inside, Laundry Closet
    Features
    • Built-in Features, Cathedral Ceiling(s), Ceiling Fan(s), Living Room/Dining Room Combo, Solid Surface Counters, Walk-In Closet(s)
    • Flooring: Carpet, Ceramic Tile, Luxury Vinyl
    • Doors: Sliding Doors
    • Windows: Aluminum Frames, Blinds, Double Pane Windows, Drapes, Rods, Shutters, Window Treatments
    • Has fireplace: Yes
    • Fireplace features: Electric
    Interior area
    • Total structure area: 1,723
    • Total interior livable area: 1,090 sqft

    Property

    Parking
    • Total spaces: 2
    • Parking features: Covered, Driveway, Golf Cart Parking, Off Street
    • Carport spaces: 2
    • Has uncovered spaces: Yes
    Features
    • Levels: One
    • Stories: 1
    • Patio & porch: Covered, Enclosed, Front Porch, Patio, Porch, Screened, Wrap Around
    • Exterior features: Courtyard, Private Mailbox, Rain Gutters, Sidewalk, Storage
    • Has view: Yes
    • View description: Trees/Woods
    Lot
    • Size: 3,528 Square Feet
    • Dimensions: 42 x 84
    • Features: City Lot, Landscaped, Level, Near Public Transit, Sidewalk
    • Residential vegetation: Trees/Landscaped
    Details
    • Additional structures: Shed(s), Workshop
    • Parcel number: 162816348030001160
    • Zoning: RESIDENTIAL
    • Special conditions: None

    Construction

    Type & style
    • Home type: MobileManufactured
    • Architectural style: Coastal,Contemporary
    • Property subtype: Mobile Home
    Materials
    • Vinyl Siding, Wood Frame
    • Foundation: Crawlspace, Pillar/Post/Pier
    • Roof: Membrane,Roof Over
    Condition
    • Completed
    • New construction: No
    • Year built: 1991

    Utilities & green energy

    • Sewer: Public Sewer
    • Water: Public
    • Utilities for property: BB/HS Internet Available, Cable Available, Electricity Connected, Fiber Optics, Fire Hydrant, Phone Available, Public, Sewer Connected, Street Lights, Underground Utilities, Water Connected

    Community & HOA

    Community
    • Features: Association Recreation - Owned, Buyer Approval Required, Clubhouse, Deed Restrictions, Dog Park, Golf Carts OK, Pool, Sidewalks, Wheelchair Access
    • Security: Smoke Detector(s)
    • Pet fee: $0 monthly
    • Senior community: Yes
    • Subdivision: GULL-AIRE VILLAGE
    HOA
    • Has HOA: Yes
    • Amenities included: Clubhouse, Fence Restrictions, Maintenance, Pool, Recreation Facilities, Shuffleboard Court, Spa/Hot Tub, Wheelchair Access
    • Services included: Common Area Taxes, Community Pool, Reserve Fund, Manager, Pool Maintenance
    • HOA fee: $50 monthly
    • HOA name: Ameri-Tech/David Fedash
    • HOA phone: 727-726-8000
    Location
    • Region: Oldsmar

    Financial & listing details

    • Price per square foot: $256/sqft
    • Tax assessed value: $185,706
    • Annual tax amount: $472
    • Date on market: 1/9/2024
    • Cumulative days on market: 9 days
    • Ownership: Fee Simple
    • Total actual rent: 0
    • Electric utility on property: Yes
    • Road surface type: Paved, Asphalt
    • Body type: Double Wide

    Price history

    DateEventPrice
    9/4/2026Listing removed$230,000$211/sqft
    Source: Stellar MLS #TB8537217 Report a problem
    8/20/2026Price change$230,000-4.2%$211/sqft
    Source: Stellar MLS #TB8537217 Report a problem
    8/10/2026Listed for sale$240,000-14%$220/sqft
    Source: Stellar MLS #TB8537217 Report a problem
    8/10/2026Listing removed$2,175$2/sqft
    Source: Zillow Rentals Report a problem
    8/7/2026Price change$2,175-7.4%$2/sqft
    Source: Zillow Rentals Report a problem
    7/7/2026Price change$2,350-4.1%$2/sqft
    Source: Zillow Rentals Report a problem
    6/30/2026Price change$2,450-1.8%$2/sqft
    Source: Zillow Rentals Report a problem
    6/18/2026Price change$2,495-2.2%$2/sqft
    Source: Zillow Rentals Report a problem
    6/6/2026Price change$2,550+5.2%$2/sqft
    Source: Zillow Rentals Report a problem
    4/30/2026Price change$2,425-2%$2/sqft
    Source: Zillow Rentals Report a problem
    4/8/2026Price change$2,475-4.8%$2/sqft
    Source: Zillow Rentals Report a problem
    3/14/2026Listed for rent$2,600$2/sqft
    Source: Zillow Rentals Report a problem
    11/25/2025Listing removed$2,600$2/sqft
    Source: Zillow Rentals Report a problem
    10/28/2025Price change$2,600-1.9%$2/sqft
    Source: Zillow Rentals Report a problem
    10/11/2025Listed for rent$2,650$2/sqft
    Source: Zillow Rentals Report a problem
    2/20/2024Sold$279,000-2.1%$256/sqft
    Source: Stellar MLS #U8223410 Report a problem
    1/18/2024Pending sale$284,900$261/sqft
    Source: Stellar MLS #U8223410 Report a problem
    1/10/2024Listed for sale$284,900+159%$261/sqft
    Source: Stellar MLS #U8223410 Report a problem
    3/30/2018Sold$110,000+100.4%$101/sqft
    Source: Public Record Report a problem
    9/24/1998Sold$54,900$50/sqft
    Source: Public Record Report a problem

    Public tax history

    YearProperty taxesTax assessment
    2025$472 $78,424 -36.3%
    2024-- $123,156 +3%
    2023-- $119,569 +3%
    2022-- $116,086 +3%
    2021-- $112,705 +1.4%
    2020-- $111,149 +2.3%
    2019-- $108,650 +13.4%
    2018$1,685 $95,849 +24.5%
    2017$1,685 +220.4%$77,012 +40.3%
    2016$526 -2%$54,872 +0.7%
    2015$537 +0.2%$54,491 +0.8%
    2014$536 -0.1%$54,059 +1.5%
    2013$536 +1.3%$53,260 +1.7%
    2012$529 $52,370 -6.9%
    2011-- $56,235 -2.1%
    2010-- $57,424 -1%
    2009-- $58,017 +16%
    2001$534 +6.7%$50,000 +5%
    2000$500 $47,600
    Find assessor info on the county website

    Neighborhood: 34677

    Nearby schools

    GreatSchools rating
    Schools provided by the listing agent
    • Elementary: Oldsmar Elementary-PN
    • Middle: Carwise Middle-PN
    • High: East Lake High-PN

    Source: Stellar MLS. This data may not be complete. We recommend contacting the local school district to confirm school assignments for this home.

    Get a cash offer in 3 minutes
    Find out how much your home could sell for in as little as 3 minutes with a no-obligation cash offer.
    Estimated market value
    $221,600
    Get a cash offer in 3 minutes
    Find out how much your home could sell for in as little as 3 minutes with a no-obligation cash offer.
    Estimated market value
    $221,600