Skip main navigation
Off market
  • $1,047,500

    116 Doral Dr, Blue Bell, PA 19422

    5beds
    4,000sqft
    SingleFamily
    Built in 1998
    10,353 Square Feet Lot
    $1,047,500 Zestimate®
    $262/sqft
    $5,302 Estimated rent

    Home value

    $1,047,500

    $995,000 - $1.11M

    $5,302/mo

    Zestimate® history
    Loading
    Loading...

    Owner options

    List your home for rent

    $5,302/mo

    Rent Zestimate®

    Find your next renter with Zillow Rental Manager. Plus, with online applications, you can quickly screen prospective tenants – for free.

    Learn more

    $5,302/mo

    Rent Zestimate®

    Refinance and save

    $5,793/mo

    Est. payment

    Refinancing to a lower rate could help reduce your monthly payments and save thousands over the life of the loan.

    See today's rates

    $5,793/mo

    Est. payment

    Explore your selling options

    Work with a Zillow partner agent

    Leverage their expertise and Zillow's premium Showcase listings to get your home seen by more buyers.

    Get started

    List with your own agent

    Get your home in front of millions of buyers by listing it on Zillow.

    Learn how to do it

    Sell it yourself

    Take full control of how buyers see your home on Zillow by listing For Sale by Owner (FSBO).

    List your home

    What's special

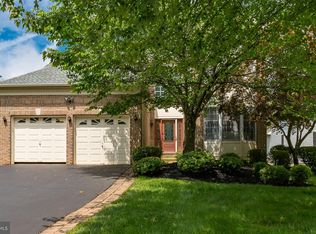
    Enjoy the benefits of FIRST FLOOR master bedroom living in this well maintained 4-5 bedroom single, brick front and vinyl sided home, in Blue Bell Country Club. A brand new community center offers residents so many options- swimming, playground, basketball,fitness, book club meetings, organized tours and many other events. As you enter the two story cathedral ceiling hardwood foyer, you immediately see the grand living room area bathed in sunlight through a wall of windows. On cooler days, warm up around your gas fireplace and entertain friends and family in the adjoining open dining room area with hardwood floors. A galley kitchen with return provides plenty of granite topped counter space enhanced with a tile backsplash and newer Bosch dishwasher, French door LG refrigerator and Samsung range. Hardwood floors have been refinished through this area and the breakfast room open to the wrap around deck. This model has the additional den with bay window with French doors installed for privacy. This first floor master bedroom is very spacious with sitting area, walk in closet and sliding door closet. The master bathroom has the preferred double sink vanity, whirlpool tub, shower and separate commode. Upstairs you will find three additional similarly sized bedrooms with plenty of closet space and hall bath. A large loft area overlooks the grand living room and provides ample sitting and desk space for doing homework or reading. The basement was recently finished adding over 1300 square feet of spectacular space to the home. A huge recreation room is perfect for the hobbyist, billiards player or just hang out. An extra bedroom with required egress is available for guests. The basement hall also houses another full bathroom, an office and additional storage closets. Bonus whole house generator! The home is located in the highly sought after Wissahickon School District, has easy access to the Gwynedd Valley train station for Center City access and is easily accessible to numerous restaurants (including one on sight), shops and conveniences.

    This property is off market, which means it's not currently listed for sale or rent on Zillow. This may be different from what's available on other websites or public sources.
    Facts & features

    Interior

    Bedrooms & bathrooms
    • Bedrooms: 5
    • Bathrooms: 4
    • Full bathrooms: 3
    • 1/2 bathrooms: 1
    Heating
    • Forced air, Gas
    Cooling
    • Central
    Appliances
    • Included: Dishwasher, Dryer, Garbage disposal, Microwave, Range / Oven, Refrigerator, Washer
    Features
    • Flooring: Carpet, Hardwood
    • Basement: Finished
    • Has fireplace: Yes
    Interior area
    • Total interior livable area: 4,000 sqft

    Property

    Parking
    • Total spaces: 3
    • Parking features: Garage - Attached
    Features
    • Exterior features: Vinyl, Brick
    • Has view: Yes
    • View description: Park
    Lot
    • Size: 10,353 Square Feet
    Details
    • Parcel number: 660001926087

    Construction

    Type & style
    • Home type: SingleFamily
    • Architectural style: Colonial
    Materials
    • Roof: Shake / Shingle
    Condition
    • Year built: 1998

    Community & HOA

    Community
    • Features: Fitness Center
    HOA
    • Has HOA: Yes
    • HOA fee: $265 monthly
    Location
    • Region: Blue Bell

    Financial & listing details

    • Price per square foot: $262/sqft
    • Tax assessed value: $264,420
    • Annual tax amount: $8,646

    Price history

    DateEventPrice
    5/18/2016Sold$622,900-1.1%$156/sqft
    Source: Public Record Report a problem
    3/26/2016Pending sale$629,900$157/sqft
    Source: BHHS Fox & Roach #6732134 Report a problem
    3/11/2016Price change$629,900-1.4%$157/sqft
    Source: BHHS Fox & Roach #6732134 Report a problem
    2/16/2016Listed for sale$639,000+84.4%$160/sqft
    Source: BHHS Fox & Roach #6732134 Report a problem
    9/14/1998Sold$346,529$87/sqft
    Source: Public Record Report a problem

    Public tax history

    YearProperty taxesTax assessment
    2025$8,646 +8%$264,420
    2024$8,005 $264,420
    2023$8,005 +3.6%$264,420
    2022$7,730 +3.1%$264,420
    2021$7,494 +2.5%$264,420
    2020$7,308 +2.1%$264,420
    2019$7,158 +2.2%$264,420
    2018$7,004 +4.1%$264,420
    2017$6,729 +2.1%$264,420
    2016$6,590 +2.6%$264,420
    2015$6,420 +0%$264,420
    2014$6,419 $264,420
    2013$6,419 +7.7%$264,420 +7.7%
    2012$5,958 +3.1%$245,420
    2011$5,778 +4.8%$245,420
    2010$5,512 -0.2%$245,420
    2009$5,525 +3%$245,420
    2008$5,363 +1.9%--
    2007$5,264 -0.5%--
    2006$5,288 +4.1%--
    2005$5,079 +4.1%--
    2004$4,877 +10%--
    2003$4,433 +3.9%--
    2002$4,266 +4.5%--
    2000$4,081 -1.2%--
    1999$4,131 --
    Find assessor info on the county website

    Neighborhood: 19422

    Nearby schools

    GreatSchools rating
    Schools provided by the listing agent
    • Elementary: STONY CRK
    • Middle: WISSAHICKON
    • High: WISSAHICKON
    • District: Wissahickon

    Source: The MLS. This data may not be complete. We recommend contacting the local school district to confirm school assignments for this home.

    Get a cash offer in 3 minutes
    Find out how much your home could sell for in as little as 3 minutes with a no-obligation cash offer.
    Estimated market value
    $1,047,500
    Get a cash offer in 3 minutes
    Find out how much your home could sell for in as little as 3 minutes with a no-obligation cash offer.
    Estimated market value
    $1,047,500