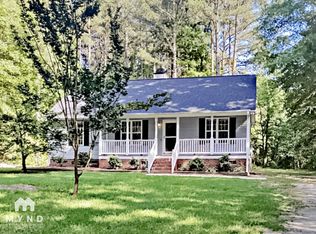
Charming Home with No HOA! Welcome to this beautiful home nestled in a quiet cul-de-sac, surrounded by mature trees and featuring a welcoming front porch perfect for relaxing and enjoying the peaceful setting. Inside, you'll find gorgeous wood flooring throughout the main living areas, with comfortable carpeting in the bedrooms. The kitchen is equipped with granite countertops, stainless steel appliances, and plenty of space for cooking and entertaining. Step outside to a large, fully fenced private backyard, offering the perfect space for pets, play, gardening, or outdoor gatherings. Conveniently located and full of charm, this home offers comfort, privacy, and the added benefit of No HOA. Pictures contain virtual staging. Qualified buyers may receive up to $1,700 in lender credit through Movement Mortgage toward eligible closing costs. Must-see property that won't last long!
Pending
$340,000
116 Drew Ct, Clayton, NC 27520
3beds
1,309sqft
Single Family Residence
Built in 1997
1.38 Acres Lot
$335,200 Zestimate®
$260/sqft
$-- HOA
What's special
Surrounded by mature treesQuiet cul-de-sacStainless steel appliances
- 72 days
- 80
- 2
Likely to sell faster than
Zillow last checked:
Listing updated:
Listed by:
Katherine Peguero 919-522-6310,
JA REALTY & CONSULTING LLC
Source: Doorify MLS,MLS#: 10179027
Facts & features
Interior
Bedrooms & bathrooms
- Bedrooms: 3
- Bathrooms: 2
- Full bathrooms: 2
- Main level bathrooms: 2
- Main level bedrooms: 3
Primary bedroom
- Level: Main
- Area: 208.74 Square Feet
- Dimensions: 14.2 x 14.7
Bedroom 2
- Level: Main
- Area: 116.48 Square Feet
- Dimensions: 10.4 x 11.2
Bedroom 3
- Level: Main
- Area: 121.52 Square Feet
- Dimensions: 9.8 x 12.4
Primary bathroom
- Level: Main
- Area: 87.55 Square Feet
- Dimensions: 8.5 x 10.3
Bathroom 2
- Level: Main
- Area: 29.11 Square Feet
- Dimensions: 7.1 x 4.1
Dining room
- Level: Main
- Area: 119.04 Square Feet
- Dimensions: 9.6 x 12.4
Kitchen
- Level: Main
- Area: 119.04 Square Feet
- Dimensions: 9.6 x 12.4
Laundry
- Level: Main
- Area: 11.76 Square Feet
- Dimensions: 5.6 x 2.1
Living room
- Level: Main
- Area: 229.08 Square Feet
- Dimensions: 16.6 x 13.8
Heating
- Heat Pump, None
Cooling
- Central Air, Ceiling Fan(s), Heat Pump
Appliances
- Included: Dishwasher, Exhaust Fan, Electric Range, Free-Standing Electric Range, Free-Standing Refrigerator, Free-Standing Range, Microwave, Range, Refrigerator, Stainless Steel Appliance(s), Washer/Dryer
- Laundry: In Hall
Features
- Cathedral Ceiling(s), Ceiling Fan(s), Double Vanity, Eat-in Kitchen, Granite Counters, High Ceilings, Pantry, Stone Counters, Vaulted Ceiling(s), Walk-In Closet(s), Kitchen/Dining Room Combination, Living/Dining Room Combination, Walk-In Shower
- Flooring: Carpet, Hardwood, Tile, Vinyl, Wood
- Number of fireplaces: 1
- Fireplace features: Family Room
- Common walls with other units/homes: No Common Walls
Interior area
- Total structure area: 1,309
- Total interior livable area: 1,309 sqft
- Finished area above ground: 1,309
- Finished area below ground: 0
Property
Parking
- Parking features: Asphalt, Driveway, No Garage, On Site, Parking Pad
- Has uncovered spaces: Yes
Features
- Levels: One
- Stories: 1
- Patio & porch: Covered, Deck, Front Porch, Porch
- Exterior features: Private Yard, Rain Gutters, Storage, Fenced Yard
- Fencing: Back Yard,Fenced,Gate
- Has view: Yes
- View description: Forest, Trees/Woods
Lot
- Size: 1.38 Acres
- Features: Back Yard
Details
- Additional structures: Outbuilding, Shed(s), Storage
- Parcel number: 06G06321
- Zoning: RAG
- Special conditions: Seller Licensed Real Estate Professional
Construction
Type & style
- Home type: SingleFamily
- Architectural style: Ranch
- Property subtype: Single Family Residence
Materials
- Vinyl Siding
- Foundation: Brick/Mortar, Raised
- Roof: Shingle
Condition
- New construction: No
- Year built: 1997
Utilities & green energy
- Sewer: Septic Tank
- Water: Public
Community & HOA
Community
- Features: None
- Security: Smoke Detector(s)
- Subdivision: South Plantation
HOA
- Has HOA: No
Location
- Region: Clayton
Financial & listing details
- Price per square foot: $260/sqft
- Tax assessed value: $273,830
- Annual tax amount: $1,738
- Date on market: 7/9/2026
- Listing agreement: Exclusive Right To Sell
- Listing terms: Cash,Conventional,FHA,VA Loan
- Road surface type: Asphalt
Estimated market value
$335,200
$318,000 - $352,000
$1,705/mo
Price history
| Date | Event | Price |
|---|---|---|
| 8/20/2026 | Pending sale | $340,000$260/sqft |
Source:  Doorify MLS #10179027 Report a problem Doorify MLS #10179027 Report a problem | ||
| 7/9/2026 | Listed for sale | $340,000+4.6%$260/sqft |
Source: Doorify MLS #10179027 Report a problem | ||
| 2/21/2025 | Sold | $325,000-1.5%$248/sqft |
Source: Doorify MLS #10067821 Report a problem | ||
| 1/22/2025 | Pending sale | $330,000$252/sqft |
Source: Doorify MLS #10067821 Report a problem | ||
| 12/21/2024 | Listed for sale | $330,000+61%$252/sqft |
Source: Doorify MLS #10067821 Report a problem | ||
| 3/31/2021 | Sold | $205,000+47.5%$157/sqft |
Source: Public Record Report a problem | ||
| 4/18/2016 | Sold | $139,000+8.6%$106/sqft |
Source: Public Record Report a problem | ||
| 9/1/2006 | Sold | $128,000$98/sqft |
Source: Public Record Report a problem | ||
Public tax history
| Year | Property taxes | Tax assessment |
|---|---|---|
| 2025 | $1,739 +28.5% | $273,830 +63.9% |
| 2024 | $1,353 +3.5% | $167,060 |
| 2023 | $1,307 -4.9% | $167,060 |
| 2022 | $1,374 -0.4% | $167,060 |
| 2021 | $1,380 -1.3% | $167,060 |
| 2020 | $1,397 -0.1% | $167,060 |
| 2019 | $1,398 +35.7% | $167,060 +38.3% |
| 2018 | $1,030 | $120,830 |
| 2017 | $1,030 | $120,830 |
| 2016 | $1,030 | $120,830 |
| 2015 | $1,030 | $120,830 |
| 2014 | $1,030 | $120,830 |
| 2013 | -- | $120,830 |
| 2012 | -- | $120,830 |
| 2011 | -- | $120,830 |
| 2010 | -- | -- |
| 2009 | -- | -- |
| 2008 | -- | -- |
| 2007 | -- | -- |
| 2006 | -- | -- |
| 2005 | -- | -- |
| 2004 | -- | -- |
| 2003 | -- | -- |
| 2002 | -- | -- |
| 2001 | -- | -- |
Find assessor info on the county website
Monthly payment
Est. payment
Payment breakdown
Explore the cost of this home by adjusting the details. Changes won't be saved.Climate risks
Neighborhood: 27520
Nearby schools
Schools provided by the listing agent
- Elementary: Johnston - Polenta Elementary
- Middle: Johnston - Swift Creek Middle School
- High: Johnston - Cleveland High School
Source: Doorify MLS. This data may not be complete. We recommend contacting the local school district to confirm school assignments for this home.

Similar homes
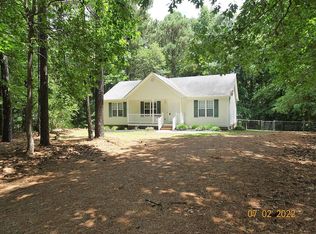
- $339,9003 bd2 ba1.5k sqft5419 Cleveland Rd, Clayton, NC 27520For Sale

 MLS ID #10184579, Scott Hoffman. Doorify MLS
 - $328,0003 bd2 ba1.3k sqft208 Deep Creek Dr, Clayton, NC 27520For Sale
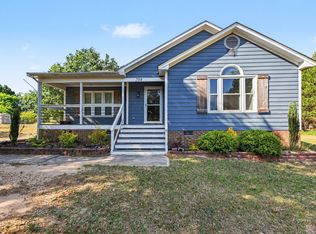 MLS ID #10162453, Andrea Lauren Felso. Doorify MLS
 - $325,0003 bd2 ba1.3k sqft105 McCoy Dr, Smithfield, NC 27577For Sale
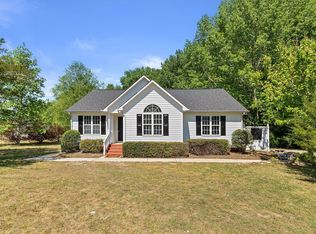 MLS ID #10192972, Carlos Villalta. Doorify MLS
 - $340,0003 bd2 ba1.6k sqft120 Green Way, Four Oaks, NC 27524For Sale
 MLS ID #10189311, Amy Fann. Doorify MLS
 - $319,9003 bd2 ba1.5k sqft137 Georgetowne Dr, Clayton, NC 27520For SaleMLS ID #10193034, Marie Baldwin. Doorify MLS
- $349,9004 bd3 ba1.7k sqft109 Holly Point Pl, Clayton, NC 27520For SaleMLS ID #10186417, Nadia Bareisha. Doorify MLS
- $359,9993 bd2 ba1.6k sqft113 Tadley Ct, Smithfield, NC 27577For SaleMLS ID #10187418, Eric Pinkney. Doorify MLS
- $284,9003 bd2 ba1.1k sqft155 Hilltop Dr, Four Oaks, NC 27524For SaleMLS ID #10174357, Ronnie Crumpler. Doorify MLS
- $325,0003 bd3 ba1.8k sqft21 Nicklaus Way, Clayton, NC 27520For SaleMLS ID #10192176, Steven Gunter. Doorify MLS
- $349,0003 bd2 ba1.3k sqft200 Lema Dr, Garner, NC 27529For SaleMLS ID #10173289, Annette Holt. Doorify MLS
- $285,0003 bd2 ba1.3k sqft1047 Smith Rd, Smithfield, NC 27577For SaleMLS ID #10169205, Christy R Mangum. Doorify MLS
- $344,9003 bd2 ba1.3k sqft1029 Pagan Rd, Raleigh, NC 27603For SaleMLS ID #10191844, Nicholas Huscroft. Doorify MLS
- $331,9993 bd2 ba1.2k sqft104 Trey Dr, Benson, NC 27504For SaleMLS ID #10180137, Joseph Nathan Calzaretta. Doorify MLS
- $284,9993 bd2 ba1.2k sqft717 Slippery Bank Ct, Benson, NC 27504For SaleMLS ID #10189529, Deanna Laura Lauer. Doorify MLS
- $385,0003 bd2 ba1.6k sqft122 Shetland Ln, Smithfield, NC 27577For SaleMLS ID #10190350, Gabe Button. Doorify MLS
- $299,0003 bd2 ba1.1k sqft105 Poplar Ct, Willow Spring, NC 27592For SaleMLS ID #10182436, Stephanie Anson. Doorify MLS
- $325,0003 bd2 ba1.6k sqft110 Brampton Cir, Clayton, NC 27527For SaleMLS ID #10176550, Laura Talbot. Doorify MLS
- $335,0003 bd2 ba1.4k sqft85 Jared Dr, Fuquay Varina, NC 27526For SaleMLS ID #10186605, Judy Thanhauser. Doorify MLS
- $315,0003 bd2 ba1.2k sqft1028 Forest Glen Dr, Raleigh, NC 27603For SaleMLS ID #10176148, Lauren Stratton. Doorify MLS
- $338,0003 bd2 ba1.2k sqft828 Alderleaf Dr, Fuquay Varina, NC 27526For SaleMLS ID #10192359, Ellen Kuo. Doorify MLS
