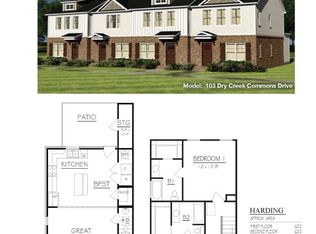
In the outskirts of Nashville, where city conveniences meet a welcoming community atmosphere, stands a townhome offering the perfect balance of proximity to Nashville and suburban tranquility. This townhome is more than a mere residence; it's a place where a new chapter begins-a home buying journey filled with promise and excitement; perfect for the first time home buyer. This is your opportunity to enjoy easy access to all that Nashville has to offer. Inside, the townhome boasts 3 bedrooms and two and a half baths, offering ample space for retreating as well as gathering.The owner's bedroom features an en suite bath and walk-in closet + additional closet, providing a peaceful sanctuary after a busy day. The open-concept living area is ideal for hosting gathering with friends. A modern kitchen, complete with stainless steel appliances and ample storage, inspires culinary creativity. The private patio with a storage room is just outside. Community playground and dog park too!
Closed
$309,000
116 Dry Creek Commons Dr, Goodlettsville, TN 37072
3beds
1,292sqft
Townhouse, Residential, Condominium
Built in 2022
871 Square Feet Lot
$294,000 Zestimate®
$239/sqft
$2,017 Estimated rent
Home value
$294,000
$279,000 - $309,000
$2,017/mo
Zestimate® history
Owner options
List your home for rent
$2,017/mo
Rent Zestimate®
Find your next renter with Zillow Rental Manager. Plus, with online applications, you can quickly screen prospective tenants – for free.
$2,017/mo
Rent Zestimate®
Refinance and save
$1,975/mo
Est. payment
Refinancing to a lower rate could help reduce your monthly payments and save thousands over the life of the loan.
$1,975/mo
Est. payment
Explore your selling options
Work with a Zillow partner agent
Leverage their expertise and Zillow's premium Showcase listings to get your home seen by more buyers.
Get startedList with your own agent
Get your home in front of millions of buyers by listing it on Zillow.
Learn how to do itSell it yourself
Take full control of how buyers see your home on Zillow by listing For Sale by Owner (FSBO).
List your homeWhat's special
Private patioStainless steel appliancesStorage roomAmple storageModern kitchenAdditional closet
Zillow last checked:
Listing updated:
Listed by:
Chris Elrod-Laskey 615-305-0072,
Zeitlin Sotheby's International Realty,
Tom Laskey 629-245-0769,
Zeitlin Sotheby's International Realty
Bought with:
Mark Dunham, 329155
Opti Realty
Source: RealTracs MLS as distributed by MLS GRID,MLS#: 2648429
Facts & features
Interior
Bedrooms & bathrooms
- Bedrooms: 3
- Bathrooms: 3
- Full bathrooms: 2
- 1/2 bathrooms: 1
Bedroom 1
- Features: Full Bath
- Level: Full Bath
- Area: 176 Square Feet
- Dimensions: 16x11
Bedroom 2
- Area: 100 Square Feet
- Dimensions: 10x10
Bedroom 3
- Area: 100 Square Feet
- Dimensions: 10x10
Kitchen
- Features: Eat-in Kitchen
- Level: Eat-in Kitchen
- Area: 180 Square Feet
- Dimensions: 15x12
Living room
- Area: 288 Square Feet
- Dimensions: 18x16
Heating
- Central
Cooling
- Central Air
Appliances
- Included: Dishwasher, Disposal, Microwave, Built-In Electric Oven, Electric Range
- Laundry: Electric Dryer Hookup, Washer Hookup
Features
- Ceiling Fan(s), High Speed Internet
- Flooring: Carpet, Laminate, Tile
- Has fireplace: No
- Common walls with other units/homes: End Unit
Interior area
- Total structure area: 1,292
- Total interior livable area: 1,292 sqft
- Finished area above ground: 1,292
Property
Features
- Levels: Two
- Stories: 2
- Patio & porch: Patio
- Fencing: Privacy
Lot
- Size: 871 Square Feet
Details
- Parcel number: 033040D10800CO
- Special conditions: Standard
Construction
Type & style
- Home type: Townhouse
- Architectural style: Traditional
- Property subtype: Townhouse, Residential, Condominium
- Attached to another structure: Yes
Materials
- Fiber Cement, Brick
- Roof: Shingle
Condition
- New construction: No
- Year built: 2022
Utilities & green energy
- Sewer: Public Sewer
- Water: Public
- Utilities for property: Water Available
Green energy
- Energy efficient items: Water Heater, Windows
Community & HOA
Community
- Security: Smoke Detector(s)
- Subdivision: Dry Creek Commons
HOA
- Has HOA: Yes
- Amenities included: Playground
- Services included: Maintenance Grounds, Insurance, Trash
- HOA fee: $150 monthly
- Second HOA fee: $1,000 one time
Location
- Region: Goodlettsville
Financial & listing details
- Price per square foot: $239/sqft
- Tax assessed value: $313,300
- Annual tax amount: $2,189
- Date on market: 4/30/2024
Price history
| Date | Event | Price |
|---|---|---|
| 6/14/2024 | Sold | $309,000$239/sqft |
Source:  RealTracs MLS as distributed by MLS GRID #2648429 Report a problem RealTracs MLS as distributed by MLS GRID #2648429 Report a problem | ||
| 5/28/2024 | Pending sale | $309,000$239/sqft |
Source: RealTracs MLS as distributed by MLS GRID #2648429 Report a problem | ||
| 5/15/2024 | Contingent | $309,000$239/sqft |
Source: RealTracs MLS as distributed by MLS GRID #2648429 Report a problem | ||
| 4/30/2024 | Listed for sale | $309,000+12.4%$239/sqft |
Source: RealTracs MLS as distributed by MLS GRID #2648429 Report a problem | ||
| 2/16/2022 | Sold | $274,900$213/sqft |
Source: Public Record Report a problem | ||
Public tax history
| Year | Property taxes | Tax assessment |
|---|---|---|
| 2025 | $2,576 +18.1% | $78,325 +30.4% |
| 2024 | $2,181 -0.4% | $60,075 |
| 2023 | $2,189 | $60,075 |
| 2022 | $2,189 +376.5% | $60,075 +380.6% |
| 2021 | $459 | $12,500 |
Find assessor info on the county website
Neighborhood: 37072
Nearby homes
- $288,2003 bd2 ba1.2k sqft118 Dry Creek Commons Dr, Goodlettsville, TN 37072Off Market
- $282,5002 bd2 ba1.2k sqft120 Dry Creek Commons Dr, Goodlettsville, TN 37072Off Market
- $279,6002 bd3 ba1.2k sqft101 Dry Creek Commons Dr UNIT 140, Goodlettsville, TN 37072Off Market

- $312,0002 bd3 ba1.2k sqft114 Dry Creek Commons Dr, Goodlettsville, TN 37072Sold
- $305,0002 bd3 ba1.2k sqft122 Dry Creek Commons Dr, Goodlettsville, TN 37072Sold
- $291,4003 bd3 ba1.2k sqft112 Dry Creek Commons Dr, Goodlettsville, TN 37072Off Market
- $301,2003 bd3 ba1.2k sqft110 Dry Creek Commons Dr, Goodlettsville, TN 37072Off Market
- $323,8003 bd3 ba1.2k sqft124 Dry Creek Commons Dr, Goodlettsville, TN 37072Off Market
Nearby schools
GreatSchools rating
- 5/10Goodlettsville Elementary SchoolGrades: PK-5Distance: 1.2 mi
- 3/10Goodlettsville Middle SchoolGrades: 6-8Distance: 1.5 mi
- 4/10Hunters Lane Comp High SchoolGrades: 9-12Distance: 2.3 mi
Schools provided by the listing agent
- Elementary: Goodlettsville Elementary
- Middle: Goodlettsville Middle
- High: Hunters Lane Comp High School
Source: RealTracs MLS as distributed by MLS GRID. This data may not be complete. We recommend contacting the local school district to confirm school assignments for this home.
Get a cash offer in 3 minutes
Find out how much your home could sell for in as little as 3 minutes with a no-obligation cash offer.
Estimated market value
$294,000
Get a cash offer in 3 minutes
Find out how much your home could sell for in as little as 3 minutes with a no-obligation cash offer.
Estimated market value
$294,000
- Tennessee
- Davidson County
- Goodlettsville
- 37072
- 116 Dry Creek Commons Dr
Nearby cities
Nearby zip codes
Other Goodlettsville Topics
