Motivated Seller! Beautifully Maintained 4-Bedroom Home on 1 Acre in the Ola School District The seller is motivated and would love to entertain an offer! Plus, this home qualifies for 100% financing with 0% down payment options, making it an incredible opportunity for qualified buyers. Welcome to 116 Ducati Dr., a beautifully maintained 4-bedroom, 3-bathroom home perfectly situated on a level 1-acre lot in the desirable Morgan Terrace subdivision of McDonough, Georgia. Built in 2005, this home has been lovingly cared for by the current owners, with fresh interior paint throughout, updated finishes, and a versatile in-law suite-all located within the highly sought-after Ola school district. As you step through the front door, you're welcomed by a bright and open great room featuring vaulted ceilings and a cozy fireplace, flowing seamlessly into the kitchen and dining areas. The renovated kitchen boasts brand-new quartz countertops, a modern sink, stainless steel appliances, and white cabinetry. Enjoy meals in the large eat-in dining area, or step out onto the freshly painted back deck-perfect for morning coffee or entertaining-overlooking the flat, private backyard. A utility shed offers additional storage for lawn equipment, bikes, and more. The main level also offers a primary suite with vaulted ceilings and an en suite bathroom featuring a separate soaking tub and shower, plus two additional guest bedrooms and a guest bathroom with new marble countertops. Downstairs, you'll find a spacious in-law suite complete with a private living area, kitchenette (with stove), large bedroom, and attached full bathroom. The lower level also includes a large laundry room, an oversized garage, and an extra parking pad-perfect for utility trailers, boats, or campers. With great curb appeal, fresh updates, and flexible financing options, this home is move-in ready and waiting for its next owner. Schedule your showing today and take advantage of this rare opportunity!
Closed
$340,000
116 Ducati Dr, McDonough, GA 30252
4beds
2,294sqft
Single Family Residence
Built in 2005
1 Acres Lot
$325,800 Zestimate®
$148/sqft
$2,269 Estimated rent
Home value
$325,800
$293,000 - $365,000
$2,269/mo
Zestimate® history
Owner options
List your home for rent
$2,269/mo
Rent Zestimate®
Find your next renter with Zillow Rental Manager. Plus, with online applications, you can quickly screen prospective tenants – for free.
$2,269/mo
Rent Zestimate®
Refinance and save
$2,125/mo
Est. payment
Refinancing to a lower rate could help reduce your monthly payments and save thousands over the life of the loan.
$2,125/mo
Est. payment
Explore your selling options
Work with a Zillow partner agent
Leverage their expertise and Zillow's premium Showcase listings to get your home seen by more buyers.
Get startedList with your own agent
Get your home in front of millions of buyers by listing it on Zillow.
Learn how to do itSell it yourself
Take full control of how buyers see your home on Zillow by listing For Sale by Owner (FSBO).
List your homeWhat's special
Cozy fireplaceIn-law suiteGreat curb appealPrivate backyardRenovated kitchenExtra parking padStainless steel appliances
Zillow last checked:
Listing updated:
Listed by:
Angela Yoder 678-350-6917,
Ansley Real Estate | Christie's Int
Bought with:
Xavian Williams, 422335
Atlanta's Upscale Properties LLC
Source: GAMLS,MLS#: 10488881
Facts & features
Interior
Bedrooms & bathrooms
- Bedrooms: 4
- Bathrooms: 3
- Full bathrooms: 3
- Main level bathrooms: 2
- Main level bedrooms: 3
Rooms
- Room types: Bonus Room, Other
Heating
- Electric, Forced Air, Zoned
Cooling
- Ceiling Fan(s), Central Air
Appliances
- Included: Dishwasher, Microwave, Oven/Range (Combo), Refrigerator
- Laundry: Common Area
Features
- In-Law Floorplan, Master On Main Level, Other
- Flooring: Hardwood, Laminate, Vinyl
- Basement: Daylight,Finished,None
- Number of fireplaces: 1
- Fireplace features: Family Room
Interior area
- Total structure area: 2,294
- Total interior livable area: 2,294 sqft
- Finished area above ground: 2,294
- Finished area below ground: 0
Property
Parking
- Total spaces: 2
- Parking features: Attached
- Has attached garage: Yes
Features
- Levels: Multi/Split
- Has view: Yes
- View description: Seasonal View
Lot
- Size: 1 Acres
- Features: Level
Details
- Parcel number: 157D01005000
Construction
Type & style
- Home type: SingleFamily
- Architectural style: Traditional
- Property subtype: Single Family Residence
Materials
- Vinyl Siding
- Foundation: Slab
- Roof: Composition
Condition
- Resale
- New construction: No
- Year built: 2005
Utilities & green energy
- Sewer: Septic Tank
- Water: Public
- Utilities for property: Cable Available
Community & HOA
Community
- Features: None
- Subdivision: Morgan Terrace
HOA
- Has HOA: No
- Services included: None
Location
- Region: Mcdonough
Financial & listing details
- Price per square foot: $148/sqft
- Tax assessed value: $342,800
- Annual tax amount: $4,750
- Date on market: 3/29/2025
- Cumulative days on market: 39 days
- Listing agreement: Exclusive Right To Sell
- Listing terms: 1031 Exchange,Cash,Conventional,FHA,USDA Loan,VA Loan
Price history
| Date | Event | Price |
|---|---|---|
| 9/16/2025 | Listing removed | $239,900-29.4%$105/sqft |
Source:  FMLS GA #6857332 Report a problem FMLS GA #6857332 Report a problem | ||
| 6/6/2025 | Sold | $340,000-1.4%$148/sqft |
Source:  GAMLS #10488881 Report a problem GAMLS #10488881 Report a problem | ||
| 5/7/2025 | Pending sale | $345,000$150/sqft |
Source: GAMLS #10488881 Report a problem | ||
| 4/26/2025 | Price change | $345,000-1.4%$150/sqft |
Source: GAMLS #10488881 Report a problem | ||
| 3/29/2025 | Listed for sale | $350,000+6.1%$153/sqft |
Source: GAMLS #10488881 Report a problem | ||
| 1/18/2025 | Listing removed | $330,000$144/sqft |
Source: GAMLS #10338026 Report a problem | ||
| 1/16/2025 | Listed for sale | $330,000$144/sqft |
Source: FMLS GA #7420540 Report a problem | ||
| 12/16/2024 | Pending sale | $330,000$144/sqft |
Source: GAMLS #10338026 Report a problem | ||
| 12/9/2024 | Price change | $330,000-1.5%$144/sqft |
Source: FMLS GA #7420540 Report a problem | ||
| 10/25/2024 | Listed for sale | $335,000$146/sqft |
Source: GAMLS #10338026 Report a problem | ||
| 10/9/2024 | Pending sale | $335,000$146/sqft |
Source: FMLS GA #7420540 Report a problem | ||
| 7/13/2024 | Listed for sale | $335,000+39.6%$146/sqft |
Source: GAMLS #10338026 Report a problem | ||
| 6/9/2021 | Listing removed | -- |
Source: FMLS GA #6857332 Report a problem | ||
| 6/4/2021 | Listed for sale | $239,900$105/sqft |
Source: FMLS GA #6857332 Report a problem | ||
| 5/1/2021 | Pending sale | $239,900$105/sqft |
Source: GAMLS #8947666 Report a problem | ||
| 4/10/2021 | Price change | $239,900+4.8%$105/sqft |
Source: GAMLS #8947666 Report a problem | ||
| 3/23/2021 | Listed for sale | $229,000+34.8%$100/sqft |
Source: GAMLS #8947666 Report a problem | ||
| 5/16/2008 | Listing removed | $169,900$74/sqft |
Source: Number1Expert #2063563 Report a problem | ||
| 11/14/2007 | Listed for sale | $169,900+3%$74/sqft |
Source: Number1Expert #2063563 Report a problem | ||
| 5/9/2007 | Sold | $165,000$72/sqft |
Source: Public Record Report a problem | ||
Public tax history
| Year | Property taxes | Tax assessment |
|---|---|---|
| 2025 | $3,985 +1.9% | $137,120 +3.4% |
| 2024 | $3,912 +20.2% | $132,600 +7.1% |
| 2023 | $3,255 +6% | $123,840 +30.7% |
| 2022 | $3,072 +11.7% | $94,720 +16.8% |
| 2021 | $2,750 +3.7% | $81,080 +5.5% |
| 2020 | $2,650 +9.4% | $76,880 +13.5% |
| 2019 | $2,422 +5.6% | $67,760 +5.2% |
| 2018 | $2,293 +2.3% | $64,400 +1.8% |
| 2016 | $2,242 -0.3% | $63,280 +21.7% |
| 2015 | $2,250 +20.8% | $52,000 -2.7% |
| 2014 | $1,862 | $53,440 |
| 2013 | -- | -- |
| 2012 | -- | -- |
| 2011 | -- | -- |
| 2010 | -- | -- |
| 2009 | -- | -- |
| 2008 | $2,151 -19.1% | -- |
| 2007 | $2,660 +400% | $68,640 |
| 2005 | $532 | $68,640 +376.7% |
| 2004 | $532 | $14,400 |
Find assessor info on the county website
Neighborhood: 30252
Nearby homes
- $279,8004 bd2 ba1.8k sqft120 Ducati Dr, McDonough, GA 30252Off Market
- $326,4004 bd3 ba2k sqft112 Ducati Dr, McDonough, GA 30252Off Market
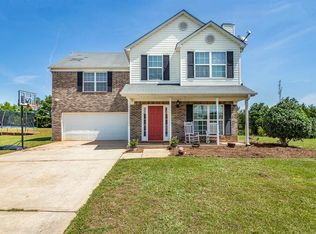
- $270,6003 bd2 ba1.5k sqft117 Ducati Dr, McDonough, GA 30252Off Market
- $234,2003 bd2 ba1.2k sqft113 Ducati Dr, McDonough, GA 30252Off Market
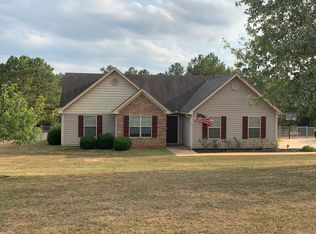
- $284,9003 bd2 ba2.2k sqft124 Ducati Dr, McDonough, GA 30252Off Market
- $303,0003 bd2 ba-- sqft121 Ducati Dr, McDonough, GA 30252Sold
- $391,5003 bd3 ba2.5k sqft756 S Ola Rd, McDonough, GA 30252Off Market
- $34,000-- bd-- ba-- sqft1875 S Ola Rd, McDonough, GA 30252Off Market
Nearby schools
GreatSchools rating
- 8/10New Hope Elementary SchoolGrades: PK-5Distance: 1.6 mi
- 7/10Ola Middle SchoolGrades: 6-8Distance: 2.4 mi
- 7/10Ola High SchoolGrades: 9-12Distance: 2.4 mi
Schools provided by the listing agent
- Elementary: New Hope
- Middle: Ola
- High: Ola
Source: GAMLS. This data may not be complete. We recommend contacting the local school district to confirm school assignments for this home.
Get a cash offer in 3 minutes
Find out how much your home could sell for in as little as 3 minutes with a no-obligation cash offer.
Estimated market value
$325,800
Get a cash offer in 3 minutes
Find out how much your home could sell for in as little as 3 minutes with a no-obligation cash offer.
Estimated market value
$325,800
- Georgia
- Henry County
- McDonough
- 30252
- 116 Ducati Dr
Nearby cities
Nearby zip codes
Other McDonough Topics
