Don't miss this spectacular 4 bedroom brick home in this super popular community in north Wilmington! You cannot imagine how stunning the interior is of this home until you come and see it! Charming Living Room with hardwood floors, brick fireplace and built-in shelves, large Family Room with large picture window and updated powder room. If you love to cook and/or entertain, you will love this super light and bright, eat-in Kitchen which has new cabinets, gorgeous Quartz counters, loads of space/storage cabinets, stainless sink, ceramic tile backsplash, stainless appliances, refrigerator, built-in microwave, breakfast bar, hardwood flooring and access to the rear brick paver patio and huge fenced yard with shed! The main floor of this home has an office or hobby room with cabinets and hardwood flooring. The second level has three spacious bedrooms with great closet space. The Main Bedroom suite has hardwood floors, great closet space and access to the 4th bedroom with a wall of closets! The main hall bathroom has been updated and is awesome! The full basement can be your storage area, workshop and laundry area with two sinks for your convenience! LOCATION LOCATION LOCATION! You will love this area in that you can walk to restaurants, shopping, public transportation and walk to get ice cream on those warm summer days and nights!
Sold for $450,000
$450,000
116 Duncan Ave, Wilmington, DE 19803
4beds
1,825sqft
Single Family Residence
Built in 1951
10,019 Square Feet Lot
$417,700 Zestimate®
$247/sqft
$2,761 Estimated rent
Home value
$417,700
$393,000 - $447,000
$2,761/mo
Zestimate® history
Owner options
List your home for rent
$2,761/mo
Rent Zestimate®
Find your next renter with Zillow Rental Manager. Plus, with online applications, you can quickly screen prospective tenants – for free.
$2,761/mo
Rent Zestimate®
Refinance and save
$2,157/mo
Est. payment
Refinancing to a lower rate could help reduce your monthly payments and save thousands over the life of the loan.
$2,157/mo
Est. payment
Explore your selling options
Work with a Zillow partner agent
Leverage their expertise and Zillow's premium Showcase listings to get your home seen by more buyers.
Get startedList with your own agent
Get your home in front of millions of buyers by listing it on Zillow.
Learn how to do itSell it yourself
Take full control of how buyers see your home on Zillow by listing For Sale by Owner (FSBO).
List your homeWhat's special
Zillow last checked:
Listing updated:
Listed by:
Michele Colavecchi Lawless 302-690-8307,
RE/MAX Associates-Wilmington
Bought with:
Jade Collins, RS371987
Compass
Source: Bright MLS,MLS#: DENC2064102
Facts & features
Interior
Bedrooms & bathrooms
- Bedrooms: 4
- Bathrooms: 2
- Full bathrooms: 1
- 1/2 bathrooms: 1
- Main level bathrooms: 1
Rooms
- Room types: Living Room, Dining Room, Bedroom 2, Bedroom 3, Bedroom 4, Kitchen, Family Room, Den, Bedroom 1, Bathroom 1, Half Bath
Basement
- Area: 0
Heating
- Forced Air, Natural Gas
Cooling
- Ductless, Ceiling Fan(s), Window Unit(s), Wall Unit(s), Electric
Appliances
- Included: Microwave, Dishwasher, Disposal, Dryer, Washer, Water Heater, Refrigerator, Oven/Range - Electric, Electric Water Heater
- Laundry: In Basement
Features
- Attic, Primary Bath(s), Breakfast Area, Built-in Features, Family Room Off Kitchen, Open Floorplan, Eat-in Kitchen, Kitchen - Table Space, Pantry, Recessed Lighting, Upgraded Countertops
- Flooring: Hardwood, Wood
- Windows: Skylight(s)
- Basement: Full
- Has fireplace: No
Interior area
- Total structure area: 1,825
- Total interior livable area: 1,825 sqft
- Finished area above ground: 1,825
- Finished area below ground: 0
Property
Parking
- Total spaces: 2
- Parking features: Asphalt, Driveway
- Uncovered spaces: 2
Accessibility
- Accessibility features: None
Features
- Levels: Two
- Stories: 2
- Patio & porch: Patio
- Exterior features: Play Area
- Pool features: None
- Fencing: Full
Lot
- Size: 10,019 Square Feet
- Dimensions: 90.00 x 111.10
Details
- Additional structures: Above Grade, Below Grade
- Parcel number: 06064.00223
- Zoning: NC6.5
- Special conditions: Standard
Construction
Type & style
- Home type: SingleFamily
- Architectural style: Colonial
- Property subtype: Single Family Residence
Materials
- Brick, Vinyl Siding, Aluminum Siding
- Foundation: Block
- Roof: Shingle
Condition
- Excellent
- New construction: No
- Year built: 1951
Utilities & green energy
- Electric: Circuit Breakers
- Sewer: Public Sewer
- Water: Public
Community & HOA
Community
- Subdivision: Mcdaniel Heights
HOA
- Has HOA: No
Location
- Region: Wilmington
Financial & listing details
- Price per square foot: $247/sqft
- Tax assessed value: $60,800
- Annual tax amount: $2,151
- Date on market: 7/8/2024
- Listing agreement: Exclusive Right To Sell
- Listing terms: Cash,Conventional,FHA,VA Loan
- Inclusions: Refrigerator, Washer, Dryer, Dehumidifier, Shed, 4 A / C Units, All In "as Is" Condition
- Ownership: Fee Simple
Price history
| Date | Event | Price |
|---|---|---|
| 8/22/2024 | Sold | $450,000+5.9%$247/sqft |
Source:  Bright MLS #DENC2064102 Report a problem Bright MLS #DENC2064102 Report a problem | ||
| 7/10/2024 | Pending sale | $425,000$233/sqft |
Source: Bright MLS #DENC2064102 Report a problem | ||
| 7/8/2024 | Listed for sale | $425,000+36.7%$233/sqft |
Source: Bright MLS #DENC2064102 Report a problem | ||
| 8/3/2018 | Sold | $311,000-2.8%$170/sqft |
Source: Agent Provided Report a problem | ||
| 5/30/2018 | Pending sale | $319,900$175/sqft |
Source: RE/MAX ASSOCIATES #1001577882 Report a problem | ||
| 5/24/2018 | Listed for sale | $319,900+58.6%$175/sqft |
Source: RE/MAX Associates-Hockessin #1001577882 Report a problem | ||
| 7/16/2013 | Sold | $201,750-25.3%$111/sqft |
Source: Public Record Report a problem | ||
| 5/16/2013 | Listed for sale | $269,900+49.9%$148/sqft |
Source: Patterson-Schwartz Real Estate #6218280 Report a problem | ||
| 12/17/2002 | Sold | $180,000$99/sqft |
Source: Public Record Report a problem | ||
Public tax history
| Year | Property taxes | Tax assessment |
|---|---|---|
| 2025 | -- | $417,400 +586.5% |
| 2024 | $2,314 +9.4% | $60,800 |
| 2023 | $2,115 -1.7% | $60,800 |
| 2022 | $2,151 +0% | $60,800 |
| 2021 | $2,151 0% | $60,800 |
| 2020 | $2,151 +0.1% | $60,800 |
| 2019 | $2,148 +6.1% | $60,800 |
| 2017 | $2,024 +0.1% | $60,800 |
| 2016 | $2,023 | $60,800 |
| 2015 | $2,023 +8.7% | $60,800 |
| 2014 | $1,861 | $60,800 |
| 2013 | -- | $60,800 |
| 2012 | -- | $60,800 |
| 2011 | -- | $60,800 |
| 2010 | -- | $60,800 |
| 2009 | -- | $60,800 |
| 2008 | -- | $60,800 |
| 2007 | -- | $60,800 |
| 2006 | -- | $60,800 |
| 2005 | -- | $60,800 |
| 2004 | -- | $60,800 |
| 2003 | -- | $60,800 |
| 2002 | -- | $60,800 |
| 2001 | -- | $60,800 |
Find assessor info on the county website
Neighborhood: 19803
Nearby homes
- $491,3004 bd2 ba2.3k sqft118 Duncan Ave, Wilmington, DE 19803Off Market
- $550,0004 bd2 ba2.2k sqft112 Duncan Ave, Wilmington, DE 19803Sold
- $442,2003 bd2 ba1.9k sqft120 Duncan Ave, Wilmington, DE 19803Off Market
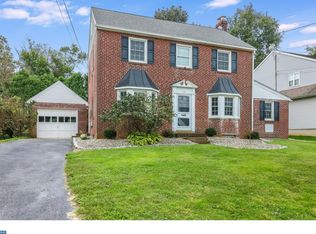
- $394,2004 bd1 ba1.6k sqft115 Duncan Ave, Wilmington, DE 19803Off Market
- $422,3003 bd2 ba2.1k sqft117 Duncan Ave, Wilmington, DE 19803Off Market
- $439,5003 bd2 ba1.5k sqft113 Concord Ave, Wilmington, DE 19803Off Market
- $443,1004 bd1 ba1.6k sqft111 Concord Ave, Wilmington, DE 19803Off Market
- $322,9002 bd1 ba850 sqft117 Concord Ave, Wilmington, DE 19803Off Market
Nearby schools
GreatSchools rating
- 8/10Lombardy Elementary SchoolGrades: K-5Distance: 1.3 mi
- 5/10Springer Middle SchoolGrades: 6-8Distance: 0.5 mi
- 9/10Brandywine High SchoolGrades: 9-12Distance: 1.3 mi
Schools provided by the listing agent
- District: Brandywine
Source: Bright MLS. This data may not be complete. We recommend contacting the local school district to confirm school assignments for this home.
Get a cash offer in 3 minutes
Find out how much your home could sell for in as little as 3 minutes with a no-obligation cash offer.
Estimated market value
$417,700
Get a cash offer in 3 minutes
Find out how much your home could sell for in as little as 3 minutes with a no-obligation cash offer.
Estimated market value
$417,700
- Delaware
- New Castle County
- Wilmington
- 19803
- 116 Duncan Ave
Nearby cities
Nearby neighborhoods
Nearby zip codes
Other Wilmington Topics
