Skip main navigation
Off market
  • $548,100

    116 Durham Dr, Coatesville, PA 19320

    4beds
    3baths
    3,860sqft
    SingleFamily
    Built in 2004
    0.42 Acres Lot
    $548,100 Zestimate®
    $142/sqft
    $3,789 Estimated rent

    Home value

    $548,100

    $521,000 - $576,000

    $3,789/mo

    Zestimate® history
    Loading
    Loading...

    Owner options

    List your home for rent

    $3,789/mo

    Rent Zestimate®

    Find your next renter with Zillow Rental Manager. Plus, with online applications, you can quickly screen prospective tenants – for free.

    Learn more

    $3,789/mo

    Rent Zestimate®

    Refinance and save

    $3,493/mo

    Est. payment

    Refinancing to a lower rate could help reduce your monthly payments and save thousands over the life of the loan.

    See today's rates

    $3,493/mo

    Est. payment

    Explore your selling options

    Work with a Zillow partner agent

    Leverage their expertise and Zillow's premium Showcase listings to get your home seen by more buyers.

    Get started

    List with your own agent

    Get your home in front of millions of buyers by listing it on Zillow.

    Learn how to do it

    Sell it yourself

    Take full control of how buyers see your home on Zillow by listing For Sale by Owner (FSBO).

    List your home

    What's special

    This spectacular home has numerous upgrades both inside and out. Seeing is believing... There are 4 bedrooms, 2 full and 2 half baths. Custom window treatments throughout. Upgraded lighting and plumbing fixtures, dimmer switches, security system, most rooms are enhanced with an added touch of crown molding, gorgeous finished walk-out basement, and rubber coating on foundation walls, just to name a few. The main level living space features the magnificent floor to ceiling stone surrounding the gas fire place. Talk about a focal point! The spacious eat-in kitchen has a large center island, under cabinet kitchen lighting, large pantry, and 42 inch cabinets. From the kitchen exit the slider onto the maintenance free, 14 X 20 Timber Tech deck. A cozy living room, spacious dining room, office, and laundry room complete the main level. The beautiful Master suite has 2 closets, one is a walk-in, custom fitted by California closets. A wall mounted TV. Huge Master Bath with dual vanity, tile floor, soaking tub and oversized shower with spa fixtures. Extra room off master can be used as an office, workout room, etc. A lighted stairwell leads into the gorgeous finished basement which offers an additional 925 sq ft of living space. Upgraded special features in the basement include: separate dedicated heat and electric, beautiful custom cabinets with countertop, and under-the-counter regular refrigerator and wine refrigerator, bar height counter area, 3 storage areas, custom windows w/extra wide sills, and a half bath. Exit the walk-out basement into your backyard patio oasis. You will love entertaining on the spectacular 800 sq ft stamped concrete patio featuring a stoned accent wall. The yard has been professionally landscaping and maintained. There are JBL outdoor Speakers, and if you choose to add a screen for and outdoor theater that's an option. 10 X 14 Shed. A document of all upgraded special features is available. Home Warranty. A MID JULY SETTLEMENT IS NEEDED...FIRM.

    This property is off market, which means it's not currently listed for sale or rent on Zillow. This may be different from what's available on other websites or public sources.

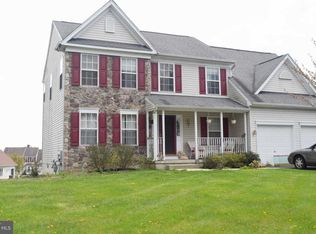
    Facts & features

    Interior

    Bedrooms & bathrooms
    • Bedrooms: 4
    • Bathrooms: 3
    Heating
    • Forced air
    Cooling
    • Central
    Features
    • Has fireplace: Yes
    Interior area
    • Total interior livable area: 3,860 sqft

    Property

    Parking
    • Parking features: Garage - Attached
    Features
    • Exterior features: Other
    Lot
    • Size: 0.42 Acres
    Details
    • Parcel number: 280502190000

    Construction

    Type & style
    • Home type: SingleFamily
    • Architectural style: Conventional
    Condition
    • Year built: 2004

    Community & HOA

    HOA
    • Has HOA: Yes
    • HOA fee: $24 monthly
    Location
    • Region: Coatesville

    Financial & listing details

    • Price per square foot: $142/sqft
    • Tax assessed value: $151,340
    • Annual tax amount: $7,723

    Price history

    DateEventPrice
    7/20/2016Sold$310,000+0.1%$80/sqft
    Source: Long & Foster Broker Feed #1003574007_100 Report a problem
    12/15/2004Sold$309,830$80/sqft
    Source: Public Record Report a problem

    Public tax history

    YearProperty taxesTax assessment
    2025$7,723 +1.2%$151,340
    2024$7,630 +4.8%$151,340
    2023$7,282 +1.3%$151,340
    2022$7,192 +3.3%$151,340
    2021$6,960 +408.8%$151,340
    2020$1,368 -78.5%$151,340
    2019$6,375 -30%$151,340 -33.1%
    2018$9,106 +9900.4%$226,060
    2017$91 -98.7%$226,060
    2016$7,261 $226,060
    2015$7,261 $226,060
    2014$7,261 $226,060 +0.7%
    2013-- $224,460
    2012-- $224,460
    2011-- $224,460
    2010-- $224,460
    2009-- $224,460
    2008-- $224,460
    2007-- $224,460 +0.6%
    2006-- $223,070 +593.2%
    2005-- $32,180
    Find assessor info on the county website

    Neighborhood: 19320

    Nearby schools

    GreatSchools rating
    Get a cash offer in 3 minutes
    Find out how much your home could sell for in as little as 3 minutes with a no-obligation cash offer.
    Estimated market value
    $548,100
    Get a cash offer in 3 minutes
    Find out how much your home could sell for in as little as 3 minutes with a no-obligation cash offer.
    Estimated market value
    $548,100