Skip main navigation
Pending
  • $591,996

    116 E 13th Street, Huntington Station, NY 11746

    4beds
    1,491sqft
    Loading
    Single Family Residence, Residential
    Built in 1953
    7,841 Square Feet Lot
    $-- Zestimate®
    $397/sqft
    $-- HOA

    What's special

    Hardwood floorsOne-layer roof
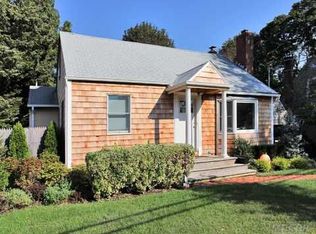
    Back and Better! After more than 30 years of cherished ownership, this 4-bedroom Cape returns to the market, recently improved. Much larger than it appears, this warm and welcoming home offers the space, flexibility, and potential today’s buyers are looking for. The bright living room flows into a spacious eat-in kitchen and dining area, where sliding doors lead to the backyard, creating an easy connection between indoor comfort and outdoor living. Hardwood floors, a full bath, and two first-floor bedrooms, including the primary bedroom, provide convenient main-level living. The full, unfinished basement offers abundant storage and workshop space, complemented by improvements that provide added peace of mind and enhance the home's long-term value. On the second floor, you’ll find additional living space with 2 bedrooms plus storage space. With the potential to add a second bathroom and explore dormering potential, this home is ready to grow alongside your needs. Outside, the private fenced backyard provides plenty of room for entertaining, gardening, summer gatherings, or simply relaxing in your own outdoor haven. Additional features include newer windows, siding and doors, 200-amp electric service, a Peerless heating system, a one-layer roof, and gas available in the street for future conversion. Conveniently located near shopping, parks, transportation, and within the South Huntington School District.
    31 days
    |
    1,325
    |
    88
    |

    Likely to sell faster than

    Zillow last checked:

    Listing updated:

    Listed by:

    Signature Premier Properties 631-368-6800,

    Christina Lau-Wang 646-593-0878

    Source: OneKey® MLS as distributed by MLS GRID,MLS#: 994359MLS Logo

      Facts & features

      Interior

      Bedrooms & bathrooms
      • Bedrooms: 4
      • Bathrooms: 1
      • Full bathrooms: 1
      Heating
      • Oil
      Cooling
      • None
      Appliances
      • Included: Cooktop, Dishwasher, Dryer, Electric Cooktop, Electric Oven, Electric Range, Microwave, Refrigerator, Washer
      • Laundry: Washer/Dryer Hookup, Electric Dryer Hookup, In Basement, Inside, Washer Hookup
      Features
      • First Floor Bedroom, Ceiling Fan(s), Kitchen Island, Pantry, Walk Through Kitchen
      • Flooring: Carpet, Combination, Hardwood, Tile, Vinyl
      • Windows: Bay Window(s)
      • Basement: Full,Storage Space,Unfinished
      • Attic: Full
      • Has fireplace: No
      Interior area
      • Total structure area: 1,491
      • Total interior livable area: 1,491 sqft
      Video & virtual tour

      Property

      Parking
      • Parking features: Driveway, On Street
      • Has uncovered spaces: Yes
      Features
      • Levels: Two
      • Exterior features: Mailbox, Rain Gutters
      • Fencing: Back Yard,Chain Link
      Lot
      • Size: 7,841 Square Feet
      Details
      • Parcel number: 0400150000100034000
      • Special conditions: None

      Construction

      Type & style
      • Home type: SingleFamily
      • Architectural style: Cape Cod
      • Property subtype: Single Family Residence, Residential
      Materials
      • Frame, Vinyl Siding
      Condition
      • Year built: 1953

      Utilities & green energy

      • Sewer: Cesspool
      • Water: Public
      • Utilities for property: Cable Available, Electricity Available, Sewer Available, Water Available

      Community & HOA

      HOA
      • Has HOA: No
      Location
      • Region: Huntington Station

      Financial & listing details

      • Price per square foot: $397/sqft
      • Tax assessed value: $2,230
      • Annual tax amount: $10,218
      • Date on market: 5/7/2026
      • Cumulative days on market: 51 days
      • Listing agreement: Exclusive Right To Sell
      • Exclusions: Window Air Conditioning Units; Basement Chest Freezer
      • Electric utility on property: Yes

        Estimated market value

        Not available

        Estimated sales range

        Not available

        Not available

        Price history

        DateEventPrice
        7/10/2026Pending sale$591,996$397/sqft
        Source: OneKey® MLS as distributed by MLS GRID #994359 Report a problem
        6/17/2026Listed for sale$591,996$397/sqft
        Source: OneKey® MLS as distributed by MLS GRID #994359 Report a problem
        5/29/2026Listing removed$591,996$397/sqft
        Source: OneKey® MLS as distributed by MLS GRID #994359 Report a problem
        5/7/2026Listed for sale$591,996$397/sqft
        Source: OneKey® MLS as distributed by MLS GRID #994359 Report a problem

        Public tax history

        YearProperty taxesTax assessment
        2025-- $2,230
        2024-- $2,230
        2023-- $2,230
        2022-- $2,230
        2021-- $2,230
        2020-- $2,230
        2019-- $2,230
        2018-- $2,230
        2017$7,657 $2,230
        2016-- $2,230
        2015-- $2,230
        2014-- $2,230
        2013-- $2,230
        2012-- $2,230
        2011-- $2,230
        2010-- $2,230
        2009-- $2,230
        2008-- $2,230
        2007$5,513 +13.5%$2,230
        2005$4,858 +7.1%$2,230
        2004$4,535 +8%$2,230
        2003$4,199 +6.1%$2,230
        2002$3,957 +1.1%$2,230
        2001$3,916 -2.1%$2,230
        2000$4,001 $2,230
        Find assessor info on the county website

        Monthly payment

        Estimated monthly payment$1,822
        All calculations are estimates and provided by Zillow, Inc. for informational purposes only. Actual amounts may vary.
        HOA fees may include property taxes on listings classified as Co-Ops. Contact the listing agent and/or owner for fee details.
        Mortgage interest rates are dependent on a number of factors, including credit score, down payment, and repayment length. Interest rate data provided by Zillow Group Marketplace, Inc. as of 1/1/1970 from various mortgage lenders with which we have lead or other similar arrangements; the Estimated Payment is an average of those rates.
        See how much you could borrow to make a competitive offer.

        Climate risks

        Neighborhood: 11746

        Getting around

        62 / 100
        Somewhat Walkable
        57 / 100
        Bikeable

        Nearby schools

        GreatSchools rating
        Schools provided by the listing agent
        • Elementary: Maplewood Intermediate School
        • Middle: Henry L Stimson Middle School
        • High: Walt Whitman High School

        Source: OneKey® MLS as distributed by MLS GRID. This data may not be complete. We recommend contacting the local school district to confirm school assignments for this home.

        A local agent can set up tours, give advice and negotiate with sellers.

        Browse local experts

        Similar homes