Completely remodeled from the studs out, this home offers the character of
an established property with extensive updates throughout. The renovation
went far beyond cosmetic improvements, with new electrical wiring, new
plumbing, new HVAC and ductwork, new walls and sheetrock, new flooring,
fresh paint, new appliances, and a new plumbing line running from the home
to the city connection.
Inside, the refreshed interior features a spacious and versatile layout
with wood-look flooring, neutral finishes, and distinctive architectural
details throughout. The renovated kitchen pairs crisp white cabinetry and
new appliances with a warm butcher block island, creating a functional
centerpiece for cooking and gathering. Multiple living and gathering spaces
provide plenty of room to spread out, while tray ceilings add architectural
interest to several of the home's larger rooms. A fireplace anchors the
main living area and adds even more character to the space.
One of the standout features of this home is its flexibility. In addition
to the designated bedrooms, several generously sized rooms offer valuable
bonus space for a home office, playroom, fitness room, media room, hobby
space, game room, dressing room, additional living area, or storage. This
gives the next owner the freedom to create spaces that fit their individual
needs.
The home's multi-level design takes advantage of the sloping lot and
includes lower-level space, multiple exterior access points, and
drive-under covered parking. An elevated outdoor area provides additional
space to enjoy the property, while the unique layout offers much more room
and functionality than you might expect at first glance.
With major systems, interior finishes, and infrastructure addressed as part
of an extensive renovation, this property offers a rare opportunity to
enjoy an established home that has been rebuilt and refreshed for its next
chapter.
For sale
$225,000
116 E 20th St, Lanett, AL 36863
2beds
1,600sqft
Single Family Residence
Built in 1930
0.5 Acres Lot
$-- Zestimate®
$141/sqft
$-- HOA
What's special
New plumbingFresh paintNew electrical wiringNew flooringNew hvac and ductworkWarm butcher block islandNew appliances
- 14 hours
- 46
- 2
Zillow last checked:
Listing updated:
Listed by:
BILLY CLIFTON,
CRAWFORD WILLIS GROUP 334-663-2950,
CRAWFORD/ WILLIS GROUP,
CRAWFORD WILLIS GROUP
Source: LCMLS,MLS#: 182397Originating MLS: Lee County Association of REALTORS
Facts & features
Interior
Bedrooms & bathrooms
- Bedrooms: 2
- Bathrooms: 3
- Full bathrooms: 3
- Main level bathrooms: 2
Primary bedroom
- Description: Flooring: Plank,Simulated Wood
- Level: First
Bedroom 2
- Description: Flooring: Plank,Simulated Wood
- Level: First
Bonus room
- Description: Flooring: Plank,Simulated Wood
- Level: Basement
Bonus room
- Description: Flooring: Plank,Simulated Wood
- Level: Basement
Den
- Description: Flooring: Plank,Simulated Wood
- Features: Fireplace
- Level: First
Dining room
- Description: Flooring: Plank,Simulated Wood
- Level: First
Kitchen
- Description: Flooring: Plank,Simulated Wood
- Level: First
Utility room
- Description: Flooring: Plank,Simulated Wood
- Level: Basement
Heating
- Heat Pump
Cooling
- Heat Pump
Appliances
- Included: Some Electric Appliances, Dishwasher, Electric Range, Stove
Features
- Ceiling Fan(s)
- Basement: Finished
Interior area
- Total interior livable area: 1,600 sqft
- Finished area above ground: 1,148
- Finished area below ground: 452
Property
Features
- Levels: Two
- Stories: 2
- Pool features: None
- Fencing: None
Lot
- Size: 0.5 Acres
- Features: < 1/2 Acre
Details
- Parcel number: Parcel # 121007364003021.000
Construction
Type & style
- Home type: SingleFamily
- Property subtype: Single Family Residence
Materials
- Cement Siding
Condition
- Year built: 1930
Details
- Builder name: Tim Folds
Utilities & green energy
- Utilities for property: Electricity Available, Sewer Connected, Water Available
Community & HOA
Community
- Subdivision: NONE
HOA
- Has HOA: No
- Amenities included: None
- Services included: None
Location
- Region: Lanett
Financial & listing details
- Price per square foot: $141/sqft
- Date on market: 9/30/2026
- Cumulative days on market: 10 days
- Electric utility on property: Yes
Estimated market value
Not available
Estimated sales range
Not available
Not available
Price history
| Date | Event | Price |
|---|---|---|
| 9/30/2026 | Listed for sale | $225,000$141/sqft |
Source: LCMLS #182397 Report a problem | ||
Public tax history
Tax history is unavailable.
Monthly payment
Est. payment
Payment breakdown
Explore the cost of this home by adjusting the details. Changes won't be saved.Climate risks
Neighborhood: 36863
Nearby schools
Schools provided by the listing agent
- Elementary: LANETT ELEMENTARY
- Middle: LANETT ELEMENTARY
Source: LCMLS. This data may not be complete. We recommend contacting the local school district to confirm school assignments for this home.
Similar homes
- $224,9003 bd2 ba1.7k sqft203 Teel Rd, West Point, GA 31833Active
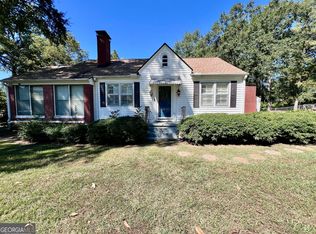
 MLS ID #10855379, Kelsey Sweet, Go Realty. GAMLS
 - $215,0003 bd2 ba1.9k sqft1694 18th St SW, Lanett, AL 36863For Sale
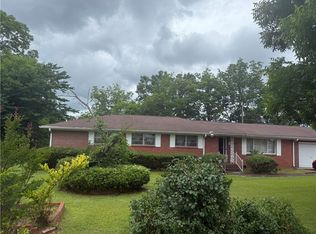 MLS ID #180538, BREN ASKEW, THE TRINITY GRP, LLC. LCMLS
 - $--3 bd1 ba1.9k sqft3296 Us Highway 29, Valley, AL 36854AuctionAuction.com 2
- $210,0002 bd2 ba1.7k sqft2812 43rd Ave SW, Lanett, AL 36863For Sale
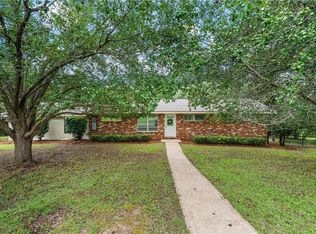
 MLS ID #E104441, Haley Howlett, KW Realty River Cities. East Alabama BOR
 - $229,0003 bd1 ba1.4k sqft1905 41st St, Valley, AL 36854ActiveMLS ID #10853301, Hollie M Foster, Lori Terry Home Town Realty. GAMLS
- $275,0005 bd4 ba2.1k sqft1508 N 4th Ave, Lanett, AL 36863ActiveMLS ID #10840750, Jamie Friend, Go Realty. GAMLS
- $173,0003 bd1 ba1.6k sqft611 S 4th St, Lanett, AL 36863ActiveMLS ID #10774654, Patricia C Rowe, Riverbend Realty Inc.. GAMLS
- $192,0003 bd1 ba1.8k sqft1201 6th Ave, West Point, GA 31833ActiveMLS ID #10853106, Jane Fuller, eXp Realty. GAMLS
- $259,9003 bd2 ba1.9k sqft2811 16th Ave, Valley, AL 36854For Sale
 MLS ID #233932, Troy Edwards, 1827 Real Estate LLC. CBORGA
 - $198,0003 bd1 ba1.3k sqft3303 21st Ave, Valley, AL 36854ActiveMLS ID #10815913, Kim Morris, Lokation Real Estate LLC. GAMLS
- $150,0003 bd2 ba1.4k sqft854 N 11th Ave, Lanett, AL 36863ActiveMLS ID #10767031, Kenturah R DeGourville, Normand Real Estate. GAMLS
- $149,0004 bd1 ba1.4k sqft804 E 6th St, West Point, GA 31833ActiveMLS ID #10850323, Steven T Koleno, Beycome Brokerage Realty LLC. GAMLS
- $250,0003 bd2 ba1.3k sqft3216 Phillips Rd, Lanett, AL 36863New ConstructionMLS ID #E103855, Terri Kelley, Real Brokerage LLC TKG. East Alabama BOR
- $199,9003 bd2 ba1.6k sqft604 Pear St, West Point, GA 31833For SaleMLS ID #233173, Katie Lowell, Coldwell Banker / Kennon, Parker, Duncan & Davis. CBORGA
- $179,9002 bd1 ba1k sqft603 Avenue F, West Point, GA 31833ActiveMLS ID #10825713, Alexis Clark, Southern Classic Realtors. GAMLS
