Welcome to this beautifully and uniquely renovated 2-bedroom, 2-bath home offering approximately 1,072 square feet of thoughtfully designed living space. From the moment you step inside, you’ll notice the attention to detail and character throughout. The renovation blends modern updates with warm, rustic touches, giving the home a comfortable cabin-inspired feel that truly sets it apart. The spacious, open living and dining areas flow naturally into the updated kitchen, creating an inviting space for both everyday living and entertaining. Unique finishes, warm wood accents, updated flooring, recessed lighting, and carefully selected details give every room its own personality. Both bathrooms have been beautifully updated, including stylish fixtures, finishes, and a striking tiled walk-in shower. The home also offers excellent storage, including a generously sized closet area. Outside, the stucco exterior adds even more character, while fenced front and back yards provide defined outdoor spaces for relaxing, entertaining, pets, or play. This is not your typical renovation—nearly every corner of this home has been thoughtfully updated with its own distinctive style. If you’re looking for a move-in-ready property with warmth, character, modern comfort, and a one-of-a-kind feel, this home is definitely worth seeing!
For sale
$129,900
116 E 4th St, Beaver, OK 73932
2beds
1,072sqft
Single Family Residence
Built in ----
5,250 Square Feet Lot
$128,000 Zestimate®
$121/sqft
$-- HOA
What's special
Striking tiled walk-in showerUnique finishesCarefully selected detailsUpdated kitchenWarm wood accentsUpdated flooringRecessed lighting
- 29 days
- 217
- 9
Likely to sell faster than
Zillow last checked:
Listing updated:
Listed by:
Travis McLemore 580-827-6464,
Town and Country Real Estate
Source: Northwest Oklahoma AOR,MLS#: 20261085
Facts & features
Interior
Bedrooms & bathrooms
- Bedrooms: 2
- Bathrooms: 2
- Full bathrooms: 2
Dining room
- Features: Living/Dining Combo, Kitchen/Dining Combo
Basement
- Area: 200
Heating
- Heat Pump, Electric, Fireplace(s)
Cooling
- Has cooling: Yes
Appliances
- Included: Gas Oven/Range, Microwave, Vented Exhaust Fan
Features
- Formal Living, Downstairs Bedroom
- Flooring: Ceramic Tile
- Windows: Drapes/Curtains/All
- Basement: Finished
- Has fireplace: Yes
- Fireplace features: Living Room, Electric
Interior area
- Total interior livable area: 1,072 sqft
- Finished area above ground: 1,072
- Finished area below ground: 200
Property
Parking
- Total spaces: 2
- Parking features: Carport
- Garage spaces: 2
- Has carport: Yes
Features
- Levels: One
- Stories: 1
- Entry location: Living Room Ent.
- Fencing: Wood
Lot
- Size: 5,250 Square Feet
- Dimensions: 75x70
- Features: Trees, Acreage: 0 up to 1/2 Acre
Details
- Parcel number: 000500112005000200
- Zoning: Residential
Construction
Type & style
- Home type: SingleFamily
- Architectural style: Bungalow
- Property subtype: Single Family Residence
Materials
- Stucco, Insulation(Unknown)
- Foundation: Raised
- Roof: Composition,Gable
Condition
- 71 Years or More,Property Is In Excellent Condition
- New construction: No
Utilities & green energy
- Sewer: Public Sewer
- Water: Public
Community & HOA
Community
- Subdivision: Original Town Of Beaver
Location
- Region: Beaver
Financial & listing details
- Price per square foot: $121/sqft
- Tax assessed value: $30,086
- Annual tax amount: $326
- Price range: $129.9K - $129.9K
- Date on market: 8/16/2026
- Listing terms: FHA,VA Loan,Conventional
- Road surface type: Asphalt
Estimated market value
$128,000
$122,000 - $134,000
$1,018/mo
Price history
| Date | Event | Price |
|---|---|---|
| 9/3/2026 | Listed for sale | $129,900$121/sqft |
Source:  Northwest Oklahoma AOR #20261085 Report a problem Northwest Oklahoma AOR #20261085 Report a problem | ||
| 8/22/2026 | Contingent | $129,900$121/sqft |
Source: Northwest Oklahoma AOR #20261085 Report a problem | ||
| 8/16/2026 | Listed for sale | $129,900+549.5%$121/sqft |
Source: Northwest Oklahoma AOR #20261085 Report a problem | ||
| 12/28/2010 | Sold | $20,000$19/sqft |
Source: Agent Provided Report a problem | ||
Public tax history
| Year | Property taxes | Tax assessment |
|---|---|---|
| 2025 | $243 -6.9% | $3,911 -5.5% |
| 2024 | $261 +22.3% | $4,137 +6.1% |
| 2023 | $213 -47.8% | $3,900 -28.4% |
| 2022 | $409 +65.4% | $5,446 +67.6% |
| 2021 | $247 -1.7% | $3,250 -3.8% |
| 2020 | $252 +42% | $3,380 +37.2% |
| 2019 | $177 +13.8% | $2,463 -2.5% |
| 2017 | $156 -0.1% | $2,526 -0.1% |
| 2016 | $156 +4.5% | $2,528 +4.5% |
| 2015 | $149 -8.5% | $2,418 -8% |
| 2014 | $163 +3.9% | $2,629 +1.8% |
| 2013 | $157 -3.3% | $2,582 -2.3% |
| 2012 | $162 +0.2% | $2,644 +1.7% |
| 2011 | $162 +6.1% | $2,601 +5.8% |
| 2010 | $153 +5% | $2,459 +5% |
| 2009 | $146 +8.8% | $2,342 +5% |
| 2008 | $134 +3.7% | $2,230 +5% |
| 2007 | $129 | $2,124 |
Find assessor info on the county website
Monthly payment
Est. payment
Payment breakdown
Explore the cost of this home by adjusting the details. Changes won't be saved.Climate risks
Neighborhood: 73932
Nearby schools
Similar homes
- $118,0003 bd2 ba1k sqft1002 Avenue B, Beaver, OK 73932For Sale
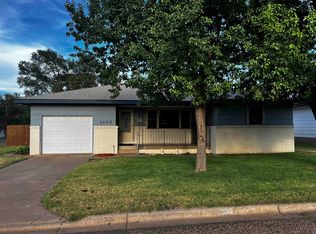 MLS ID #20261118, Helen Walden, Excel Realty Group. Northwest Oklahoma AOR
 - $134,9993 bd2 ba1.2k sqft1014 Avenue B, Beaver, OK 73932For Sale
 MLS ID #20261046, Travis McLemore, Town and Country Real Estate. Northwest Oklahoma AOR
 - $114,0004 bd2 ba1.4k sqft802 Avenue E, Beaver, OK 73932For Sale
 MLS ID #20260897, Travis McLemore, Town and Country Real Estate. Northwest Oklahoma AOR
 - $164,9993 bd2 ba1.4k sqft1003 Avenue B, Beaver, OK 73932For Sale
 MLS ID #20261029, Tammy Williams, Excel Realty Group. Northwest Oklahoma AOR
