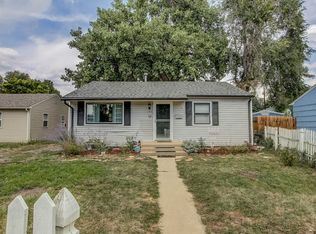
Updated Ranch home in the heart of East Old Town Longmont! A welcoming front porch provides the perfect spot to relax and enjoy the neighborhood. Inside, the spacious living room and dining area feature laminate wood flooring and plenty of natural light. Brand-new kitchen with new cabinetry, quartz countertops, and a new gas range/oven, creating a stylish and functional space for everyday living and entertaining. The home offers three spacious bedrooms and two bathrooms. Extensive updates throughout include new interior and exterior paint, new trim, new interior doors and hardware, new furnace, and a newer roof. Large backyard provides plenty of room for gardening, entertaining, pets, or relaxing, while the storage shed offers convenient additional storage. One-car carport and the property also benefits from alley access. Property is wheelchair and handicap accessible with ramp and is ADA approved. Ideally located near downtown Longmont, you'll enjoy easy access to local restaurants, shopping, coffee shops, parks, and all that vibrant Old Town Longmont has to offer. Move in Ready!
For sale
$425,000
116 E 5th Ave, Longmont, CO 80504
3beds
1,280sqft
Single Family Residence
Built in 1952
6,649 Square Feet Lot
$-- Zestimate®
$332/sqft
$-- HOA
What's special
Storage shedNewer roofWelcoming front porchOne-car carportAlley accessNew trimTwo bathrooms
- 10 days
- 1,123
- 89
Likely to sell faster than
Zillow last checked:
Listing updated:
Listed by:
Janet Borchert 303-263-3215,
WK Real Estate
Source: IRES as distributed by MLS GRID,MLS#: 1066943
Facts & features
Interior
Bedrooms & bathrooms
- Bedrooms: 3
- Bathrooms: 2
- Full bathrooms: 2
- Main level bathrooms: 2
Primary bedroom
- Description: Laminate
- Features: 3/4 Primary Bath
- Level: Main
- Area: 128 Square Feet
- Dimensions: 8 x 16
Bedroom 2
- Description: Laminate
- Level: Main
- Area: 144 Square Feet
- Dimensions: 9 x 16
Bedroom 3
- Description: Laminate
- Level: Main
- Area: 120 Square Feet
- Dimensions: 12 x 10
Dining room
- Description: Laminate
- Level: Main
- Area: 168 Square Feet
- Dimensions: 12 x 14
Kitchen
- Description: Tile
- Level: Main
- Area: 108 Square Feet
- Dimensions: 9 x 12
Laundry
- Description: Tile
- Level: Main
- Area: 40 Square Feet
- Dimensions: 5 x 8
Living room
- Description: Laminate
- Level: Main
- Area: 192 Square Feet
- Dimensions: 12 x 16
Heating
- Forced Air
Appliances
- Included: Gas Range
- Laundry: Washer/Dryer Hookup
Features
- Separate Dining Room
- Basement: None
- Has fireplace: No
- Fireplace features: None
Interior area
- Total structure area: 1,280
- Total interior livable area: 1,280 sqft
- Finished area above ground: 1,280
Video & virtual tour
Property
Parking
- Total spaces: 1
- Parking features: Carport
- Garage spaces: 1
- Has carport: Yes
- Details: Carport
Accessibility
- Accessibility features: Accessible Approach with Ramp, Level Lot, Level Drive, Accessible Hallway(s), Accessible Doors, No Stairs, Main Floor Bath, Accessible Bedroom, Stall Shower, Main Level Laundry
Features
- Levels: One
- Stories: 1
- Fencing: Fenced,Wood
Lot
- Size: 6,649 Square Feet
- Features: Deciduous Trees, Level, Paved
Details
- Additional structures: Storage
- Parcel number: R0040468
- Zoning: RES
- Special conditions: Private Owner
Construction
Type & style
- Home type: SingleFamily
- Architectural style: Cottage
- Property subtype: Single Family Residence
Materials
- Frame
- Roof: Composition
Condition
- New construction: No
- Year built: 1952
Utilities & green energy
- Electric: City of Longmont
- Gas: Xcel
- Sewer: Public Sewer
- Water: City
- Utilities for property: Natural Gas Available, Cable Available, High Speed Avail
Green energy
- Energy efficient items: Windows
Community & HOA
Community
- Subdivision: Kensington Place
HOA
- Has HOA: No
Location
- Region: Longmont
Financial & listing details
- Price per square foot: $332/sqft
- Tax assessed value: $412,400
- Annual tax amount: $2,706
- Date on market: 8/21/2026
- Listing terms: Cash,Conventional,FHA,VA Loan
- Exclusions: n/a
- Road surface type: Asphalt
Estimated market value
Not available
Estimated sales range
Not available
Not available
Price history
| Date | Event | Price |
|---|---|---|
| 8/21/2026 | Listed for sale | $425,000+304.8%$332/sqft |
Source:  IRES as distributed by MLS GRID #1066943 Report a problem IRES as distributed by MLS GRID #1066943 Report a problem | ||
| 3/17/2009 | Sold | $105,000-21.6%$82/sqft |
Source: Public Record Report a problem | ||
| 10/25/2000 | Sold | $134,000+71.8%$105/sqft |
Source: Public Record Report a problem | ||
| 7/3/1996 | Sold | $78,000+37.1%$61/sqft |
Source: Public Record Report a problem | ||
| 10/27/1993 | Sold | $56,900$44/sqft |
Source: Public Record Report a problem | ||
Public tax history
| Year | Property taxes | Tax assessment |
|---|---|---|
| 2025 | $1,964 +1.4% | $25,775 +6.4% |
| 2024 | $1,938 +5.9% | $24,221 -1% |
| 2023 | $1,829 -1.3% | $24,455 +32.3% |
| 2022 | $1,853 +2.7% | $18,487 -2.8% |
| 2021 | $1,804 | $19,019 +2.4% |
| 2020 | $1,804 +16.9% | $18,569 |
| 2019 | $1,544 | $18,569 +14.3% |
| 2018 | $1,544 | $16,250 -9.5% |
| 2017 | $1,544 +19.5% | $17,965 +32.9% |
| 2016 | $1,292 +4.9% | $13,516 +27.2% |
| 2015 | $1,231 +24% | $10,626 |
| 2014 | $993 +3.4% | $10,626 |
| 2013 | $960 +6.8% | $10,626 +2.7% |
| 2012 | $899 +21.4% | $10,348 |
| 2011 | $740 0% | -- |
| 2010 | $741 -9.9% | $12,400 +41.6% |
| 2009 | $822 +12.1% | $8,760 -22.1% |
| 2008 | $733 +0.4% | $11,250 |
| 2007 | $730 -1.8% | $11,250 +0.7% |
| 2006 | $743 -3.9% | $11,170 |
| 2005 | $774 +1.2% | $11,170 -4.4% |
| 2004 | $765 -3.3% | $11,690 |
| 2003 | $791 +10.5% | $11,690 |
| 2002 | $716 | -- |
| 2001 | -- | $114,100 |
Find assessor info on the county website
Monthly payment
Est. payment
Payment breakdown
Explore the cost of this home by adjusting the details. Changes won't be saved.Climate risks
Neighborhood: Kensington
Nearby schools
Schools provided by the listing agent
- Elementary: Columbine
- Middle: Trail Ridge
- High: Skyline
Source: IRES as distributed by MLS GRID. This data may not be complete. We recommend contacting the local school district to confirm school assignments for this home.

Similar homes
- $445,0003 bd2 ba994 sqft20 Longs Peak Avenue, Longmont, CO 80501For Sale

 MLS ID #2637395, Trelora Realty Team, Trelora Realty, Inc.. REcolorado as distributed by MLS GRID
 - $378,0002 bd1 ba888 sqft127 E Saint Clair Ave, Longmont, CO 80504For Sale

 MLS ID #1066978, Stephanie Zambo, Coldwell Banker Realty- Fort Collins. IRES as distributed by MLS GRID
 - $444,9002 bd1 ba1k sqft954 Martin Rd, Longmont, CO 80504For Sale
 MLS ID #1066027, Sheena Rosenquist, St Vrain Realty LLC. IRES as distributed by MLS GRID
 - $429,9002 bd1 ba1.3k sqft36 Placer Ave, Longmont, CO 80504For Sale
 MLS ID #1057071, Collette Coyle Speidel, LPT Network Realty LLC. IRES as distributed by MLS GRID
 - $465,0004 bd2 ba1.7k sqft18 Kodiak Court, Longmont, CO 80504For SaleMLS ID #8305813, Angel Perez, Megastar Realty. REcolorado as distributed by MLS GRID
- $410,0004 bd1 ba1.4k sqft729 Atwood St, Longmont, CO 80501For SaleMLS ID #1061105, Ryan Spencer, Group Harmony. IRES as distributed by MLS GRID
- $449,9003 bd1 ba960 sqft8 Elizabeth Court, Longmont, CO 80501For SaleMLS ID #6582830, Christie Vincent, Keller Williams Action Realty LLC. REcolorado as distributed by MLS GRID
- $350,0002 bd1 ba688 sqft24 E 5th Avenue, Longmont, CO 80504For SaleMLS ID #1578853, EMPOWERHOME Team, Keller Williams DTC. REcolorado as distributed by MLS GRID
- $479,0003 bd2 ba1k sqft2314 Bowen St, Longmont, CO 80501For SaleMLS ID #1067229, Dane Rafferty, Equity Colorado. IRES as distributed by MLS GRID
- $574,9903 bd2 ba1k sqft1038 Aspen St, Longmont, CO 80501For SaleMLS ID #1067344, Lara McDermott, LoKation Real Estate-Longmont. IRES as distributed by MLS GRID
- $415,0002 bd1 ba1k sqft1251 Sumner St, Longmont, CO 80501For SaleMLS ID #1064714, James Taylor, Homestead Real Estate, LLC. IRES as distributed by MLS GRID
- $480,0003 bd2 ba1.4k sqft1827 Collyer St, Longmont, CO 80501For SaleMLS ID #1063154, Laina Maule, The Pointe Real Estate LLC. IRES as distributed by MLS GRID
- $455,0002 bd1 ba840 sqft443 Baker St, Longmont, CO 80501For SaleMLS ID #1057476, Ina Sajovich, WK Real Estate. IRES as distributed by MLS GRID
- $469,9004 bd2 ba1.6k sqft1551 Atwood Street, Longmont, CO 80501For SaleMLS ID #5988974, Illan Sparago, Resident Realty South Metro. REcolorado as distributed by MLS GRID
- $480,0003 bd2 ba1.6k sqft2100 Bowen St, Longmont, CO 80501For SaleMLS ID #1065919, Troy Kellenberger, Open Real Estate. IRES as distributed by MLS GRID
- $239,0002 bd1 ba784 sqft225 E 8th Ave #F-6, Longmont, CO 80504For SaleMLS ID #1062501, Natasha Hubbard, RE/MAX Alliance-Longmont. IRES as distributed by MLS GRID
- $575,0003 bd1 ba1.4k sqft12721 Woodland Dr, Longmont, CO 80504For SaleMLS ID #1065728, Paul D Andrews, Resident Realty. IRES as distributed by MLS GRID
- $499,9003 bd2 ba1.5k sqft1119 Bross St, Longmont, CO 80501For SaleMLS ID #1058713, Arnold Turner, Turner Realty. IRES as distributed by MLS GRID
- $525,0003 bd2 ba1.2k sqft1226 Linden St, Longmont, CO 80501For SaleMLS ID #1065898, Danielle Ewing, Kentwood RE Northern Prop Llc. IRES as distributed by MLS GRID
- $490,0003 bd2 ba1.2k sqft1217 Hunter Ct, Longmont, CO 80501For SaleMLS ID #1053621, CL Realty Group, Berkshire Hathaway HomeServices Rocky Mountain, Realtors-Boulder. IRES as distributed by MLS GRID
