Pre-War Elegance Redefined: A Gut-Renovated Masterpiece off Park Avenue
Step into a world where 1914 grandeur meets 21st-century luxury. Located just off Park Avenue in a premier full-service cooperative, Apartment 4C at 116 East 63rd Street offers the rare combination of soaring 9'6" ceilings, meticulous pre-war detail, and a complete top-to-bottom renovation.
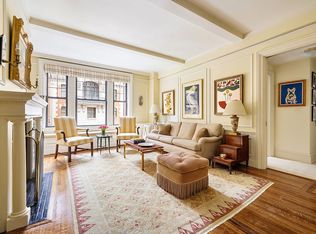
The journey begins with a semi-private elevator landing leading into the "loft-like" expansive great room flooded with southern light, from five massive south-facing windows, creating an airy, bright atmosphere rare for pre-war cooperatives. A wood-burning fireplace serves as the centerpiece for formal entertaining and a sanctuary for quiet relaxation.
The heart of the home is the thoughtfully designed "country-chef's" kitchen. Featuring a massive center island, designer appliances, and a dedicated wine refrigerator, it seamlessly integrates a spacious dining banquette - perfect for morning coffee or cozy less formal dinner parties.
The Private Quarters:
Primary Suite: A serene sanctuary boasting a custom-built wall of closets and a spa-like in-suite bath with double sinks and an oversized double shower.
Secondary Bedrooms: Two additional well-proportioned bedrooms served by a full bath, plus a chic powder room for guests.
Modern Conveniences: In-unit washer/dryer, central cooling, and a private storage bin included.
Residents enjoy a full-time door attendant, a lushly landscaped roof garden, private storage, and a pet-friendly atmosphere in the heart of Lenox Hill. 2% Flip Tax paid by Buyer
Key Features:
The Great Room: 5 oversized south-facing windows, wood-burning fireplace, and elegant herringbone floors.
Chef's Kitchen: Massive Center Island, high-end designer appliances, wine storage, and custom banquette seating.
Pre-War Scale: 9'6" ceilings and original architectural details preserved throughout.
Privacy: Semi-private elevator landing and a whisper-quiet residential layout.
The Extras: In-unit W/D included private storage, bike room, and a stunning residents' roof deck.
Sold
$4,300,000
116 E 63rd St APT 4C, Manhattan, NY 10065
3beds
--sqft
Coop
Built in 1920
-- sqft lot
$4,315,700 Zestimate®
$--/sqft
$-- Estimated rent
Home value
$4,315,700
$4.06M - $4.57M
Not available
Zestimate® history
Owner options
List your home for rent
Find your next renter with Zillow Rental Manager. Plus, with online applications, you can quickly screen prospective tenants – for free.
Refinance and save
$32,012/mo
Est. payment
Refinancing to a lower rate could help reduce your monthly payments and save thousands over the life of the loan.
$32,012/mo
Est. payment
Explore your selling options
Work with a Zillow partner agent
Leverage their expertise and Zillow's premium Showcase listings to get your home seen by more buyers.
Get startedList with your own agent
Get your home in front of millions of buyers by listing it on Zillow.
Learn how to do itSell it yourself
Take full control of how buyers see your home on Zillow by listing For Sale by Owner (FSBO).
List your homeWhat's special
Five massive south-facing windowsComplete top-to-bottom renovationTwo additional well-proportioned bedroomsFlooded with southern lightMeticulous pre-war detailMassive center islandCustom-built wall of closets
Zillow last checked:
Listing updated:
Listed by:
Susan Greenfield,
Brown Harris Stevens
Source: StreetEasy,MLS#: S1811971
Facts & features
Interior
Bedrooms & bathrooms
- Bedrooms: 3
- Bathrooms: 3
- Full bathrooms: 2
- 1/2 bathrooms: 1
Rooms
- Room types: Bike Room
Cooling
- Central Air
Appliances
- Included: Dishwasher, Washer/Dryer
- Laundry: Inside
Features
- Flooring: Hardwood
- Has fireplace: Yes
- Fireplace features: Wood Burning
Interior area
- Total structure area: 0
Property
Features
- Patio & porch: Other
- Exterior features: Garden
- Has view: Yes
- View description: City, Skyline
Details
- Parcel number: 01397006610420584C
- Special conditions: Resale
Construction
Type & style
- Home type: Cooperative
- Property subtype: Coop
Condition
- Year built: 1920
Community & HOA
Community
- Features: Doorman, Full Time Doorman
- Security: Doorman, Full-Time Doorman
- Subdivision: Lenox Hill
HOA
- Has HOA: Yes
- Amenities included: Laundry, Elevator(s)
- Services included: Maintenance
- HOA fee: $6,159 monthly
Location
- Region: Manhattan
Financial & listing details
- Date on market: 2/20/2026
Price history
| Date | Event | Price |
|---|---|---|
| 6/4/2026 | Sold | $4,300,000+1.2% |
Source: Public Record Report a problem | ||
| 3/23/2026 | Contingent | $4,250,000 |
Source: StreetEasy #S1811971 Report a problem | ||
| 2/20/2026 | Listed for sale | $4,250,000+50.3% |
Source: StreetEasy #S1811971 Report a problem | ||
| 9/7/2016 | Sold | $2,828,000 |
Source: Public Record Report a problem | ||
Public tax history
Tax history is unavailable.
Find assessor info on the county website
Neighborhood: Upper East Side
Nearby homes
- $27,196,0003 bd3 ba2.1k sqft116-122 E 63rd St, New York, NY 10065Off Market
- $2,371,6003 bd3 ba-- sqft116 E 63rd St APT 2D, New York, NY 10065Off Market
- $2,775,0004 bd3 ba-- sqft116 E 63rd St APT 3B, New York, NY 10065For Sale
- $3,007,3003 bd3 ba2.1k sqft116 E 63rd St APT 5A, New York, NY 10065Off Market
- $4,153,2003 bd3 ba-- sqft116 E 63rd St APT 9A, New York, NY 10065Off Market
- $3,379,2003 bd2 ba1.9k sqft116 E 63rd St APT 9C, New York, NY 10065Off Market
- $3,126,4003 bd3 ba2.1k sqft116 E 63rd St APT 2A, New York, NY 10065Off Market
- $2,780,0003 bd2 ba2k sqft116 E 63rd St APT 3C, New York, NY 10065Off Market
- $3,558,2003 bd2 ba-- sqft116 E 63rd St APT 5C, New York, NY 10065Off Market
Nearby schools
GreatSchools rating
- 9/10East Side Elementary School, PS 267Grades: K-5Distance: 0.2 mi
- 8/10Jhs 167 Robert F WagnerGrades: 6-8Distance: 0.7 mi
- 1/10Manhattan International High SchoolGrades: 9-12Distance: 0.4 mi
- New York
- New York County
- New York
- 10065
- Manhattan
- Upper East Side
- 116 E 63rd St Apartment 4C
