Skip main navigation
Sold
  • Price Unknown

    116 E 70th St, Kansas City, MO 64113

    3beds
    1,729sqft
    Single Family Residence
    Built in 1925
    5,958 Square Feet Lot
    $487,000 Zestimate®
    $--/sqft
    $2,376 Estimated rent

    Home value

    $487,000

    $448,000 - $531,000

    $2,376/mo

    Zestimate® history
    Loading
    Loading...

    Owner options

    List your home for rent

    $2,376/mo

    Rent Zestimate®

    Find your next renter with Zillow Rental Manager. Plus, with online applications, you can quickly screen prospective tenants – for free.

    Learn more

    $2,376/mo

    Rent Zestimate®

    Refinance and save

    $130/mo

    Est. payment

    Refinancing to a lower rate could help reduce your monthly payments and save thousands over the life of the loan.

    See today's rates

    $130/mo

    Est. payment

    Explore your selling options

    Work with a Zillow partner agent

    Leverage their expertise and Zillow's premium Showcase listings to get your home seen by more buyers.

    Get started

    List with your own agent

    Get your home in front of millions of buyers by listing it on Zillow.

    Learn how to do it

    Sell it yourself

    Take full control of how buyers see your home on Zillow by listing For Sale by Owner (FSBO).

    List your home

    What's special

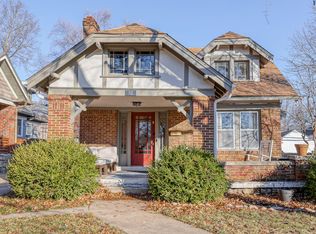
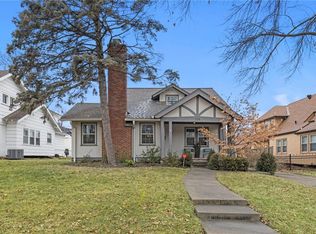
    Nestled in the heart of the highly coveted Armour Hills neighborhood, this beautifully updated home blends historic charm with thoughtful updates. Enjoy the open floor plan, which seamlessly connects the updated kitchen to the dining room—perfect for entertaining. Original hardwoods flow throughout, adding warmth and character to every room. The spacious primary suite boasts a vaulted ceiling, built-ins, and three closets for ample storage. The second floor offers a bonus room, which makes for a great home office, additional living space, or could be walled off for a fourth bedroom. Fresh exterior paint, a new roof, new AC, newer insulation, and a newer water line offer peace of mind. The two car garage gives you ample space for two cars and storage. Located just blocks from the trolley track trail and surrounded by parks, you'll also enjoy being close to the vibrant restaurants and shops of Waldo and Brookside. This home offers a rare combination of classic details, thoughtful upgrades, and unbeatable location!

    Zillow last checked:

    Listing updated:

    Listing Provided by:

    Katherine Lee 913-530-1847,

    Element Sotheby’s International Realty

    Bought with:

    Kelli Becks, SP00223768

    Keller Williams Realty Partners Inc.

    Source: Heartland MLS as distributed by MLS GRID,MLS#: 2511529MLS Logo

    Facts & features

    Interior

    Bedrooms & bathrooms
    • Bedrooms: 3
    • Bathrooms: 2
    • Full bathrooms: 2
    Primary bedroom
    • Features: Built-in Features, Carpet, Ceiling Fan(s)
    • Level: Second
    • Area: 253 Square Feet
    • Dimensions: 23 x 11
    Bedroom 2
    • Features: Ceiling Fan(s), Wood Floor
    • Level: First
    • Area: 110 Square Feet
    • Dimensions: 11 x 10
    Bedroom 3
    • Features: Ceiling Fan(s), Wood Floor
    • Level: First
    • Area: 110 Square Feet
    • Dimensions: 11 x 10
    Primary bathroom
    • Features: Ceramic Tiles, Shower Only, Walk-In Closet(s)
    • Level: Second
    Bathroom 1
    • Features: Ceramic Tiles, Shower Over Tub
    • Level: First
    Breakfast room
    • Features: Wood Floor
    • Level: First
    • Area: 25 Square Feet
    • Dimensions: 5 x 5
    Dining room
    • Features: Wood Floor
    • Level: First
    • Area: 132 Square Feet
    • Dimensions: 11 x 12
    Kitchen
    • Features: Kitchen Island, Wood Floor
    • Level: First
    • Area: 110 Square Feet
    • Dimensions: 10 x 11
    Living room
    • Features: Fireplace, Wood Floor
    • Level: First
    • Area: 242 Square Feet
    • Dimensions: 11 x 22
    Other
    • Level: Second
    • Area: 187 Square Feet
    • Dimensions: 11 x 17
    Heating
    • Forced Air
    Cooling
    • Electric
    Appliances
    • Included: Dishwasher, Disposal, Dryer, Refrigerator, Gas Range, Washer
    • Laundry: In Basement
    Features
    • Ceiling Fan(s), Kitchen Island, Vaulted Ceiling(s), Walk-In Closet(s)
    • Flooring: Wood
    • Basement: Stone/Rock
    • Number of fireplaces: 1
    • Fireplace features: Living Room
    Interior area
    • Total structure area: 1,729
    • Total interior livable area: 1,729 sqft
    • Finished area above ground: 1,729

    Property

    Parking
    • Total spaces: 2
    • Parking features: Detached, Garage Door Opener, Shared Driveway
    • Garage spaces: 2
    • Has uncovered spaces: Yes
    Features
    • Patio & porch: Deck, Porch
    • Fencing: Wood
    Lot
    • Size: 5,958 sqft
    • Features: City Lot
    Details
    • Parcel number: 47520202700000000

    Construction

    Type & style
    • Home type: SingleFamily
    • Architectural style: Tudor
    • Property subtype: Single Family Residence
    Materials
    • Brick Trim, Stucco
    • Roof: Composition
    Condition
    • Year built: 1925

    Utilities & green energy

    • Sewer: Public Sewer
    • Water: Public

    Community & neighborhood

    Security
    • Security features: Smoke Detector(s)
    Location
    • Region: Kansas City
    • Subdivision: Armour Hills

    HOA & financial

    HOA
    • Has HOA: Yes
    • HOA fee: $130 annually

    Other

    Other facts
    • Listing terms: Cash,Conventional,FHA,VA Loan
    • Ownership: Private
    • Road surface type: Paved

    Price history

    DateEventPrice
    11/18/2024Sold--
    Source: Heartland MLS as distributed by MLS GRID #2511529 Report a problem
    10/23/2024Pending sale$469,950$272/sqft
    Source: Heartland MLS as distributed by MLS GRID #2511529 Report a problem
    10/21/2024Listed for sale$469,950$272/sqft
    Source: Heartland MLS as distributed by MLS GRID #2511529 Report a problem
    10/7/2024Contingent$469,950$272/sqft
    Source: Heartland MLS as distributed by MLS GRID #2511529 Report a problem
    10/3/2024Listed for sale$469,950+106.1%$272/sqft
    Source: Heartland MLS as distributed by MLS GRID #2511529 Report a problem
    7/1/2015Sold--
    Source: Heartland MLS as distributed by MLS GRID #45001_1933982 Report a problem
    5/24/2015Pending sale$228,000$132/sqft
    Source: ReeceNichols College Blvd #1933982 Report a problem
    4/21/2015Listed for sale$228,000+11592.3%$132/sqft
    Source: ReeceNichols College Blvd #1933982 Report a problem
    10/20/2013Listing removed$1,800$1/sqft
    Source: Zillow Rental Network Report a problem
    9/4/2013Listed for rent$1,800-2.7%$1/sqft
    Source: KC Rental Source Report a problem
    12/14/2012Listing removed$1,850$1/sqft
    Source: KC Rental Source Report a problem
    12/4/2012Listed for rent$1,850$1/sqft
    Source: KC Rental Source Report a problem
    11/3/2012Listing removed$1,950$1/sqft
    Source: KC Rental Source Report a problem
    11/2/2012Listed for sale$1,950-99.1%$1/sqft
    Source: KC Rental Source Report a problem
    12/9/2011Listing removed$224,000$130/sqft
    Source: Reece and Nichols Realtors #1742887 Report a problem
    12/9/2011Price change$224,000-0.4%$130/sqft
    Source: Reece and Nichols Realtors #1742887 Report a problem
    9/8/2011Price change$225,000-2.2%$130/sqft
    Source: Reece and Nichols Realtors #1742887 Report a problem
    8/25/2011Price change$230,000-2.1%$133/sqft
    Source: Reece and Nichols Realtors #1742887 Report a problem
    8/17/2011Listed for sale$235,000$136/sqft
    Source: Reece and Nichols Realtors #1742887 Report a problem
    2/26/2010Sold--
    Source: Agent Provided Report a problem
    5/14/2002Sold--
    Source: Public Record Report a problem

    Public tax history

    YearProperty taxesTax assessment
    2025$5,417 -6.5%$64,578 -12%
    2024$5,794 +1%$73,418
    2023$5,740 +42.9%$73,418 +50.4%
    2022$4,017 +0.3%$48,830
    2021$4,003 +3.6%$48,830 +4.9%
    2020$3,863 +2.1%$46,533
    2019$3,783 $46,533 +14.9%
    2018$3,783 +12.6%$40,499
    2017$3,360 +9.1%$40,499 +5.1%
    2016$3,079 +1.4%$38,551 +2%
    2014$3,037 +3.3%$37,796
    2013$2,939 +0.5%$37,796 +4.9%
    2012$2,926 +0.1%$36,039
    2011$2,923 +0.9%$36,039
    2010$2,898 -6.7%$36,039
    2009$3,106 +0.5%$36,039 -7.2%
    2008$3,092 +1.1%$38,837
    2007$3,059 +0%$38,837 +2%
    2006$3,058 +42.7%$38,076
    2005$2,144 +0.1%$38,076 +41.3%
    2004$2,142 +14.3%$26,952
    2003$1,874 +0.3%$26,952 +15%
    2002$1,870 +11.7%$23,437
    2001$1,674 $23,437

    Find assessor info on the county website

    Neighborhood: Armour Hills

    Nearby schools

    GreatSchools rating
    Get a cash offer in 3 minutes
    Find out how much your home could sell for in as little as 3 minutes with a no-obligation cash offer.
    Estimated market value
    $487,000
    Get a cash offer in 3 minutes
    Find out how much your home could sell for in as little as 3 minutes with a no-obligation cash offer.
    Estimated market value
    $487,000