Skip main navigation
Sold
  • Price Unknown

    116 E 98th St, Kansas City, MO 64114

    4beds
    1,260sqft
    Single Family Residence
    Built in 1974
    8,836 Square Feet Lot
    $298,700 Zestimate®
    $--/sqft
    $2,235 Estimated rent

    Home value

    $298,700

    $272,000 - $329,000

    $2,235/mo

    Zestimate® history
    Loading
    Loading...

    Owner options

    List your home for rent

    $2,235/mo

    Rent Zestimate®

    Find your next renter with Zillow Rental Manager. Plus, with online applications, you can quickly screen prospective tenants – for free.

    Learn more

    $2,235/mo

    Rent Zestimate®

    Refinance and save

    Refinancing to a lower rate could help reduce your monthly payments and save thousands over the life of the loan.

    See today's rates

    Explore your selling options

    Work with a Zillow partner agent

    Leverage their expertise and Zillow's premium Showcase listings to get your home seen by more buyers.

    Get started

    List with your own agent

    Get your home in front of millions of buyers by listing it on Zillow.

    Learn how to do it

    Sell it yourself

    Take full control of how buyers see your home on Zillow by listing For Sale by Owner (FSBO).

    List your home

    What's special

    Fenced in backyardUpdated hall bathFormal diningFreshly stained deckSpacious secondary bedroomsNewer appliancesNewer windows
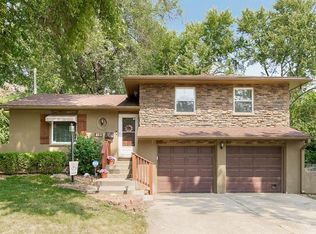
    THE MINUTE YOU WALK INTO THIS HOME YOU KNOW IT IS THE ONE! This home is meticulous, updated throughout and in a prime location! Enjoy luxury vinyl plank, fresh interior and exterior paint, formal dining, updated kitchen with granite countertops and newer appliances, a family room featuring a creatively designed shiplap wall for video and audio equipment and the list goes on! A well appointed master bedroom with its own private bath, spacious secondary bedrooms, an updated hall bath, some newer windows, newer light fixtures and ceiling fans add to the amenities! The lower-level rec room offers built-in shelving, a fireplace and 1/2 bath. The 2-car oversized garage is extended 12 ft. for extra storage or a workshop, in addition to storage compartments on the side of the garage! Outside you will find a fenced in backyard, freshly stained deck and a stamped concrete patio perfect for those upcoming Spring BBQ's! The location can't be beat next to a school, just south of Waldo and near shopping and highways! I am so excited to list this home! It's a 12 on a scale of 1-10! Hurry!!

    Zillow last checked:

    Listing updated:

    Listed by:

    Tracee Borger 913-980-4404,

    Platinum Realty LLC

    Bought with:

    Tripp Dunman, SP00236951

    Keller Williams Realty Partners Inc.

    Source: Heartland MLS as distributed by MLS GRID,MLS#: 2604608MLS Logo

    Facts & features

    Interior

    Bedrooms & bathrooms
    • Bedrooms: 4
    • Bathrooms: 3
    • Full bathrooms: 2
    • 1/2 bathrooms: 1
    Primary bedroom
    • Features: Carpet, Ceiling Fan(s)
    • Level: First
    • Area: 150 Square Feet
    • Dimensions: 15 x 10
    Bedroom 2
    • Features: Carpet, Ceiling Fan(s)
    • Level: First
    • Area: 99 Square Feet
    • Dimensions: 11 x 9
    Bedroom 3
    • Features: Carpet, Ceiling Fan(s)
    • Level: First
    • Area: 140 Square Feet
    • Dimensions: 14 x 10
    Bedroom 4
    • Features: Carpet, Walk-In Closet(s)
    • Level: First
    • Area: 110 Square Feet
    • Dimensions: 11 x 10
    Primary bathroom
    • Features: Ceramic Tiles, Shower Only
    • Level: First
    Bathroom 2
    • Features: Ceramic Tiles, Shower Over Tub
    • Level: First
    Dining room
    • Features: Luxury Vinyl
    • Level: First
    • Area: 99 Square Feet
    • Dimensions: 11 x 9
    Family room
    • Features: Built-in Features, Fireplace, Luxury Vinyl
    • Level: Lower
    • Area: 300 Square Feet
    • Dimensions: 25 x 12
    Half bath
    • Features: Ceramic Tiles
    • Level: Lower
    Kitchen
    • Features: Granite Counters, Luxury Vinyl, Pantry
    • Level: First
    • Area: 143 Square Feet
    • Dimensions: 13 x 11
    Living room
    • Features: Built-in Features, Ceiling Fan(s), Luxury Vinyl
    • Level: First
    • Area: 195 Square Feet
    • Dimensions: 15 x 13
    Heating
    • Natural Gas, Forced Air
    Cooling
    • Electric
    Appliances
    • Included: Dishwasher, Disposal, Dryer, Microwave, Washer
    • Laundry: Lower Level, Sink
    Features
    • Ceiling Fan(s), Pantry, Walk-In Closet(s)
    • Flooring: Carpet, Luxury Vinyl, Tile
    • Doors: Storm Door(s)
    • Windows: Thermal Windows, Wood Frames
    • Basement: Finished,Sump Pump
    • Number of fireplaces: 1
    • Fireplace features: Family Room, Gas Starter
    Interior area
    • Total structure area: 1,260
    • Total interior livable area: 1,260 sqft
    • Finished area above ground: 1,260
    • Finished area below ground: 0

    Property

    Parking
    • Total spaces: 2
    • Parking features: Attached, Garage Faces Front
    • Attached garage spaces: 2
    Features
    • Patio & porch: Deck, Patio
    • Fencing: Metal
    Lot
    • Size: 8,836 Square Feet
    • Features: City Lot
    Details
    • Parcel number: 48530101500000000

    Construction

    Type & style
    • Home type: SingleFamily
    • Architectural style: Traditional
    • Property subtype: Single Family Residence
    Materials
    • Brick Trim, Frame
    • Roof: Composition
    Condition
    • Year built: 1974

    Utilities & green energy

    • Sewer: Public Sewer
    • Water: Public

    Community & HOA

    Community
    • Security: Smart Door Lock, Smoke Detector(s)
    • Subdivision: Zoglin Brothers' Add
    HOA
    • Has HOA: No
    Location
    • Region: Kansas City

    Financial & listing details

    • Annual tax amount: $2,751
    • Date on market: 4/3/2026
    • Listing terms: Cash,Conventional,FHA,VA Loan
    • Exclusions: Fireplace, Driveway
    • Ownership: Private
    • Road surface type: Paved

    Price history

    DateEventPrice
    4/29/2026Sold--
    Source: Heartland MLS as distributed by MLS GRID #2604608 Report a problem
    4/5/2026Contingent$300,000$238/sqft
    Source: Heartland MLS as distributed by MLS GRID #2604608 Report a problem
    4/3/2026Listed for sale$300,000$238/sqft
    Source: Heartland MLS as distributed by MLS GRID #2604608 Report a problem
    3/9/2018Sold--
    Source: Heartland MLS as distributed by MLS GRID #2089475 Report a problem

    Public tax history

    Tax history is unavailable.

    Neighborhood: Willow Creek

    Nearby schools

    GreatSchools rating
    Schools provided by the listing agent
    • Elementary: Indian Creek
    • Middle: Center
    • High: Center

    Source: Heartland MLS as distributed by MLS GRID. This data may not be complete. We recommend contacting the local school district to confirm school assignments for this home.

    Get a cash offer in 3 minutes
    Find out how much your home could sell for in as little as 3 minutes with a no-obligation cash offer.
    Estimated market value
    $298,700
    Get a cash offer in 3 minutes
    Find out how much your home could sell for in as little as 3 minutes with a no-obligation cash offer.
    Estimated market value
    $298,700