Welcome to 116 E Arbordale Road! This beautifully maintained split-level home offers the perfect combination of comfort and functionality. Featuring 3 spacious bedrooms, 1 full bath, 1 half bath, a 1-car attached garage, and a generous extra wide driveway. This inviting home has been thoughtfully updated and lovingly cared for.
The spacious kitchen offers ample cabinetry and counter space, while the finished lower level provides additional living space to suit a variety of needs. Hardwood floors and fresh paint throughout create a bright, warm, and move-in-ready atmosphere.
Step outside and enjoy an exceptional backyard retreat. The large, fully fenced yard features a brand-new patio, updated deck, and beautiful mature hydrangeas lining the property, creating a picturesque setting for entertaining, relaxing, and enjoying the outdoors.
Located within the highly regarded West Genesee School District, this home truly has it all—an inviting interior, desirable updates, wonderful outdoor spaces, and a location you'll love. Simply move in and enjoy all that this charming Camillus home has to offer!
Don't miss your opportunity to make 116 E Arbordale Road your new home. Book your showing today!
**Delayed showings - showings being on Thursday 8/27 at 9am. Negotiations begin no earlier than Sunday 8/30 at 6pm.
**OPEN HOUSE - Saturday 8/29 from 1pm-3pm**
Pending
$289,900
116 E Arbordale Rd, Syracuse, NY 13219
3beds
1,886sqft
Single Family Residence
Built in 1955
10,402 Square Feet Lot
$-- Zestimate®
$154/sqft
$-- HOA
What's special
Updated deckDesirable updatesExceptional backyard retreatSpacious bedroomsBrand-new patioFresh paint throughoutWonderful outdoor spaces
- 47 days
- 92
- 3
Zillow last checked:
Listing updated:
Listed by:
Howard Hanna Real Estate 315-622-2111,
Jennifer Hall 315-657-5521
Source: NYSAMLSs,MLS#: S1709712 Originating MLS: Syracuse
Originating MLS: SyracuseFacts & features
Interior
Bedrooms & bathrooms
- Bedrooms: 3
- Bathrooms: 2
- Full bathrooms: 1
- 1/2 bathrooms: 1
Heating
- Gas, Forced Air
Cooling
- Central Air
Appliances
- Included: Dryer, Dishwasher, Electric Cooktop, Electric Oven, Electric Range, Gas Water Heater, Refrigerator, Washer
- Laundry: In Basement
Features
- Ceiling Fan(s), Sliding Glass Door(s), Solid Surface Counters
- Flooring: Hardwood, Laminate, Luxury Vinyl, Tile, Varies
- Doors: Sliding Doors
- Basement: Full,Partially Finished,Sump Pump
- Has fireplace: No
Interior area
- Total structure area: 1,886
- Total interior livable area: 1,886 sqft
- Finished area below ground: 588
Video & virtual tour
Property
Parking
- Total spaces: 1
- Parking features: Attached, Garage, Driveway
- Attached garage spaces: 1
Features
- Levels: Two
- Stories: 2
- Patio & porch: Deck, Patio
- Exterior features: Blacktop Driveway, Deck, Fully Fenced, Patio
- Fencing: Full
Lot
- Size: 10,402 Square Feet
- Dimensions: 80 x 130
- Features: Rectangular, Rectangular Lot, Residential Lot
Details
- Additional structures: Shed(s), Storage
- Parcel number: 31208904900000060090000000
- Special conditions: Standard
Construction
Type & style
- Home type: SingleFamily
- Architectural style: Split Level
- Property subtype: Single Family Residence
Materials
- Blown-In Insulation, Vinyl Siding
- Foundation: Block
- Roof: Asphalt
Condition
- Resale
- Year built: 1955
Utilities & green energy
- Electric: Circuit Breakers
- Sewer: Connected
- Water: Connected, Public
- Utilities for property: Cable Available, Electricity Connected, High Speed Internet Available, Sewer Connected, Water Connected
Green energy
- Energy efficient items: Appliances
Community & HOA
Community
- Security: Radon Mitigation System
- Subdivision: Terry Town Sec A
Location
- Region: Syracuse
Financial & listing details
- Price per square foot: $154/sqft
- Tax assessed value: $180,000
- Annual tax amount: $7,407
- Date on market: 8/25/2026
- Cumulative days on market: 27 days
- Listing terms: Cash,Conventional,FHA,VA Loan
Estimated market value
Not available
Estimated sales range
Not available
Not available
Price history
| Date | Event | Price |
|---|---|---|
| 9/22/2026 | Pending sale | $289,900$154/sqft |
Source:  NYSAMLSs #S1709712 Report a problem NYSAMLSs #S1709712 Report a problem | ||
| 9/1/2026 | Contingent | $289,900$154/sqft |
Source: NYSAMLSs #S1709712 Report a problem | ||
| 8/25/2026 | Listed for sale | $289,900+48.7%$154/sqft |
Source: NYSAMLSs #S1709712 Report a problem | ||
| 12/7/2021 | Sold | $195,000+14.8%$103/sqft |
Source: NYSAMLSs #S1366717 Report a problem | ||
| 9/20/2021 | Pending sale | $169,900$90/sqft |
Source: NYSAMLSs #S1366717 Report a problem | ||
| 9/18/2021 | Listed for sale | $169,900+25.9%$90/sqft |
Source:  RE/MAX International #S1366717 Report a problem RE/MAX International #S1366717 Report a problem | ||
| 6/10/2014 | Sold | $135,000+48.4%$72/sqft |
Source: NYSAMLSs #S308350 Report a problem | ||
| 10/19/2000 | Sold | $91,000+2.2%$48/sqft |
Source: Public Record Report a problem | ||
| 12/10/1997 | Sold | $89,000$47/sqft |
Source: Public Record Report a problem | ||
Public tax history
| Year | Property taxes | Tax assessment |
|---|---|---|
| 2025 | -- | $180,000 |
| 2024 | -- | $180,000 |
| 2023 | -- | $180,000 +16.1% |
| 2022 | -- | $155,000 +3.3% |
| 2021 | -- | $150,000 +6.8% |
| 2020 | -- | $140,500 |
| 2019 | -- | $140,500 +7% |
| 2018 | -- | $131,300 |
| 2017 | $4,782 +98.5% | $131,300 |
| 2016 | $2,408 | $131,300 |
| 2015 | -- | $131,300 |
| 2014 | -- | $131,300 |
| 2013 | -- | $131,300 |
| 2012 | -- | $131,300 |
| 2011 | -- | $131,300 |
| 2010 | -- | $131,300 |
| 2009 | -- | $131,300 |
| 2008 | -- | $131,300 +5% |
| 2007 | -- | $125,000 +4% |
| 2006 | -- | $120,200 +39% |
| 2005 | -- | $86,500 |
| 2004 | -- | $86,500 |
| 2003 | -- | $86,500 |
| 2002 | -- | $86,500 |
| 2001 | -- | $86,500 |
| 2000 | -- | $86,500 |
Find assessor info on the county website
Monthly payment
Climate risks
Neighborhood: Fairmount
Nearby schools
Schools provided by the listing agent
- District: West Genesee
Source: NYSAMLSs. This data may not be complete. We recommend contacting the local school district to confirm school assignments for this home.
Similar homes
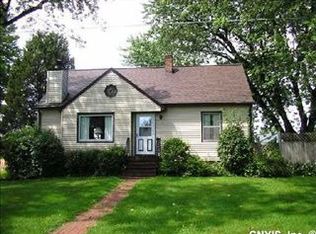
- $325,0003 bd2 ba1.4k sqft113 Ferndale Rd, Syracuse, NY 13219For Sale
 MLS ID #S1718462, Kyle Coggi, Listing by: Keller Williams Syracuse. NYSAMLSs
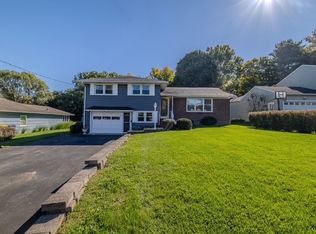
 - $269,9003 bd3 ba1.8k sqft414 Beverly Dr, Syracuse, NY 13219For Sale
 MLS ID #S1706954, Maura Kusak-McGuire, Listing by: Acropolis Realty Group LLC. NYSAMLSs
 - $285,0003 bd2 ba1.3k sqft134 Austin Ave, Syracuse, NY 13207For Sale
 MLS ID #S1720680, Laura Lenze, Listing by: Hunt Real Estate ERA. NYSAMLSs
 - $324,9003 bd3 ba2k sqft4174 Howlett Hill Rd, Syracuse, NY 13215For Sale
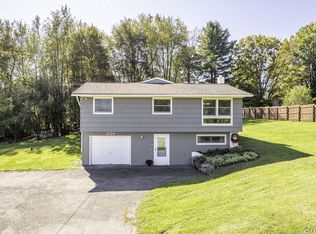 MLS ID #S1719089, Anthony Markusz, Listing by: Hunt Real Estate Era. NYSAMLSs
 - $329,9005 bd2 ba1.9k sqft115 Marian Dr, Syracuse, NY 13219For SaleMLS ID #S1688002, Stephen Skinner, Listing by: Skinner & Assoc. Realty LLC. NYSAMLSs
- $245,9003 bd2 ba1.4k sqft106 Edgeworth Ave, Syracuse, NY 13219For SaleMLS ID #S1717797, David A Craw, Listing by: Howard Hanna Real Estate. NYSAMLSs
- $297,9003 bd2 ba1.4k sqft4753 W Seneca Tpke, Syracuse, NY 13215For SaleMLS ID #S1713063, Stephanie Scriven, Listing by: Home With Us Realty Group, LLC. NYSAMLSs
- $329,9003 bd2 ba1.7k sqft5071 Skyline Dr, Syracuse, NY 13215For SaleMLS ID #S1714611, Anthony Osborne, Listing by: Coldwell Banker Prime Prop,Inc. NYSAMLSs
- $289,9004 bd2 ba1.8k sqft1500 Salt Springs Rd, Syracuse, NY 13214For SaleMLS ID #S1714231, Timothy Hourigan, Listing by: Redfin Real Estate. NYSAMLSs
- $269,9003 bd2 ba1.1k sqft207 Juanita Dr, Liverpool, NY 13090For SaleMLS ID #S1720310, Renee Douglas Asterino, Listing by: Coldwell Banker Prime Prop,Inc. NYSAMLSs
- $249,9003 bd3 ba1.5k sqft100 Signal Rdg, Syracuse, NY 13209For SaleMLS ID #B1719618, Derek Greene, Listing by: The Greene Realty Group. NYSAMLSs
- $344,9004 bd2 ba1.5k sqft205 Sizzano Trl, Syracuse, NY 13209For SaleMLS ID #S1716548, Kathryn G Woodruff, Listing by: WEICHERT, REALTORS-TBG. NYSAMLSs
- $265,0003 bd1 ba976 sqft109 Camillus Park Dr, Camillus, NY 13031For SaleMLS ID #S1710873, Alexia Rodriguez, Listing by: Acropolis Realty Group LLC. NYSAMLSs
- $284,0003 bd2 ba1.7k sqft5657 Stevens Dr, Cicero, NY 13039For SaleMLS ID #S1719872, Joy Bush, Listing by: Howard Hanna Real Estate. NYSAMLSs
- $290,0003 bd2 ba1.7k sqft505 4th St, Liverpool, NY 13088For SaleMLS ID #S1684875, Amanda Faatz, Listing by: Acropolis Realty Group LLC. NYSAMLSs
- $274,9005 bd2 ba1.5k sqft110 Green Acres Dr, Liverpool, NY 13090For SaleMLS ID #S1715830, Joyce Cardone, Listing by: Rooftop Realty Group LLC. NYSAMLSs
- $325,0003 bd3 ba1.3k sqft15 Drumlins Ter, Syracuse, NY 13224For SaleMLS ID #S1693988, Steven Frank, Listing by: Keller Williams Syracuse. NYSAMLSs
- $334,9004 bd2 ba1.6k sqft118 Winding Way, Camillus, NY 13031For SaleMLS ID #S1701147, Thomas Kehoskie, Listing by: Independent Realty Group. NYSAMLSs
- $279,0003 bd2 ba1.2k sqft201 Oakridge Ter, Liverpool, NY 13088For SaleMLS ID #S1714808, Michael Novak, Listing by: Rooftop Realty Group LLC. NYSAMLSs
- $325,0003 bd2 ba1.6k sqft7323 Manlius Center Rd, East Syracuse, NY 13057For SaleMLS ID #S1708816, Connor Schwartz, Listing by: The O'Hara Group. NYSAMLSs
