One of the largest homes in this area, this home is ready for its new owner to enjoy! Make your appointment to see 116 Cottesmore E, a beautifully updated 4-bedroom, 2.5-bathroom home offering an unparalleled living experience in a prime Central Florida location. From the moment you step inside, you'll be captivated by the spacious layout and high-end finishes. The great room and dining area, adorned with gorgeous new luxury vinyl flooring, set the tone for the rest of the home. The adjacent family room, complete with a cozy fireplace and a built-in bar/beverage area, creates the perfect ambiance for relaxing or entertaining guests. The chef-inspired kitchen is a true showstopper—featuring brand-new, custom cabinetry, top-of-the-line appliances, and stunning quartz countertops and backsplash, making it as functional as it is beautiful. The luxurious primary suite is a serene retreat, offering an updated bathroom with a new vanity, as well as a spacious walk-in closet with custom shelving for optimal organization. On the opposite side of the house, you'll find two large secondary bedrooms that share a beautifully remodeled bathroom. Beyond the kitchen lies a versatile 4th bedroom, perfect for use as an office, studio, or guest room—whatever suits your needs. Step outside to your private oasis, where you'll find a sparkling pool surrounded by elegant brick pavers, along with a BBQ area that's perfect for outdoor entertaining. Additional features include a whole-house generator, newer AC system (2023), and a brand-new roof (2025). The pool was just resurfaced in 2025 as well. The community offers a wealth of amenities, including parks, basketball and tennis courts, nature trails, and convenient access to the nearby Wekiva Springs River. Don’t miss out on this incredible home—call today to schedule your private tour and see it for yourself!
Sold for $565,000
$565,000
116 E Cottesmore Cir, Longwood, FL 32779
4beds
2,379sqft
Single Family Residence
Built in 1977
10,740 Square Feet Lot
$553,400 Zestimate®
$237/sqft
$3,520 Estimated rent
Home value
$553,400
$504,000 - $609,000
$3,520/mo
Zestimate® history
Owner options
List your home for rent
$3,520/mo
Rent Zestimate®
Find your next renter with Zillow Rental Manager. Plus, with online applications, you can quickly screen prospective tenants – for free.
$3,520/mo
Rent Zestimate®
Refinance and save
$3,812/mo
Est. payment
Refinancing to a lower rate could help reduce your monthly payments and save thousands over the life of the loan.
$3,812/mo
Est. payment
Explore your selling options
Work with a Zillow partner agent
Leverage their expertise and Zillow's premium Showcase listings to get your home seen by more buyers.
Get startedList with your own agent
Get your home in front of millions of buyers by listing it on Zillow.
Learn how to do itSell it yourself
Take full control of how buyers see your home on Zillow by listing For Sale by Owner (FSBO).
List your homeWhat's special
Cozy fireplacePrivate oasisLarge secondary bedroomsStunning quartz countertopsSparkling poolHigh-end finishesCustom cabinetry
Zillow last checked:
Listing updated:
Listed by:
Belinda Gonzales 321-277-8994,
RE/MAX TOWN & COUNTRY REALTY 407-695-2066
Bought with:
John Castro-Mona, 3404487
LIFESTYLE INTERNATIONAL REALTY
Source: Stellar MLS,MLS#: O6289997 Originating MLS: Orlando Regional
Originating MLS: Orlando Regional
Facts & features
Interior
Bedrooms & bathrooms
- Bedrooms: 4
- Bathrooms: 3
- Full bathrooms: 2
- 1/2 bathrooms: 1
Rooms
- Room types: Family Room, Dining Room, Living Room, Utility Room
Primary bedroom
- Features: Ceiling Fan(s), Walk-In Closet(s)
- Level: First
- Area: 195 Square Feet
- Dimensions: 15x13
Bedroom 2
- Features: Ceiling Fan(s), Built-in Closet
- Level: First
- Area: 165 Square Feet
- Dimensions: 15x11
Bedroom 3
- Features: Ceiling Fan(s), Built-in Closet
- Level: First
- Area: 130 Square Feet
- Dimensions: 10x13
Bedroom 4
- Features: Ceiling Fan(s), Built-in Closet
- Level: First
- Area: 195 Square Feet
- Dimensions: 15x13
Dining room
- Level: First
- Area: 130 Square Feet
- Dimensions: 13x10
Family room
- Features: Bar
- Level: First
- Area: 273 Square Feet
- Dimensions: 13x21
Kitchen
- Features: Built-In Shelving
- Level: First
- Area: 121 Square Feet
- Dimensions: 11x11
Living room
- Level: First
- Area: 2358 Square Feet
- Dimensions: 131x18
Heating
- Central
Cooling
- Central Air
Appliances
- Included: Dishwasher, Disposal, Microwave, Range, Refrigerator, Tankless Water Heater
- Laundry: Electric Dryer Hookup, Inside, Laundry Room, Washer Hookup
Features
- Ceiling Fan(s), Crown Molding, Dry Bar, Eating Space In Kitchen, Primary Bedroom Main Floor, Split Bedroom, Walk-In Closet(s)
- Flooring: Luxury Vinyl, Tile
- Doors: French Doors, Outdoor Grill
- Windows: Shutters
- Has fireplace: Yes
- Fireplace features: Family Room, Wood Burning
Interior area
- Total structure area: 2,986
- Total interior livable area: 2,379 sqft
Property
Parking
- Total spaces: 2
- Parking features: Driveway, Garage Door Opener
- Attached garage spaces: 2
- Has uncovered spaces: Yes
Features
- Levels: One
- Stories: 1
- Patio & porch: Covered, Enclosed, Patio, Porch, Screened
- Exterior features: Irrigation System, Outdoor Grill, Rain Gutters, Sidewalk
- Has private pool: Yes
- Pool features: Gunite, In Ground
- Fencing: Wood
Lot
- Size: 10,740 Square Feet
- Features: Landscaped, Sidewalk
- Residential vegetation: Mature Landscaping, Trees/Landscaped
Details
- Parcel number: 0621295DH00006020
- Zoning: PUD
- Special conditions: None
Construction
Type & style
- Home type: SingleFamily
- Property subtype: Single Family Residence
Materials
- Block
- Foundation: Slab
- Roof: Shingle
Condition
- New construction: No
- Year built: 1977
Utilities & green energy
- Sewer: Public Sewer
- Water: Public
- Utilities for property: Cable Available, Electricity Connected, Sewer Connected, Water Connected
Community & HOA
Community
- Features: Clubhouse, Deed Restrictions, Golf, Park, Playground, Sidewalks, Tennis Court(s)
- Pet fee: $0 monthly
- Subdivision: WEKIVA HUNT CLUB 3 FOX HUNT SEC 3
HOA
- Has HOA: Yes
- Amenities included: Basketball Court, Clubhouse, Golf Course, Park, Playground, Tennis Court(s)
- HOA fee: $22 monthly
- HOA name: Wekiva Hunt Club Community Association
- HOA phone: 407-774-6111
Location
- Region: Longwood
Financial & listing details
- Price per square foot: $237/sqft
- Tax assessed value: $472,504
- Annual tax amount: $2,439
- Date on market: 3/14/2025
- Cumulative days on market: 68 days
- Listing terms: Cash,Conventional,FHA,VA Loan
- Ownership: Fee Simple
- Total actual rent: 0
- Electric utility on property: Yes
- Road surface type: Paved, Asphalt
Price history
| Date | Event | Price |
|---|---|---|
| 7/15/2025 | Sold | $565,000-2.4%$237/sqft |
Source:  Stellar MLS #O6289997 Report a problem Stellar MLS #O6289997 Report a problem | ||
| 6/12/2025 | Pending sale | $579,000$243/sqft |
Source: Stellar MLS #O6289997 Report a problem | ||
| 5/21/2025 | Price change | $579,000-1.7%$243/sqft |
Source: Stellar MLS #O6289997 Report a problem | ||
| 4/30/2025 | Pending sale | $589,000+1.7%$248/sqft |
Source: Stellar MLS #O6289997 Report a problem | ||
| 4/25/2025 | Price change | $579,000-1.7%$243/sqft |
Source: Stellar MLS #O6289997 Report a problem | ||
| 3/14/2025 | Listed for sale | $589,000+49.1%$248/sqft |
Source: Stellar MLS #O6289997 Report a problem | ||
| 12/30/2024 | Sold | $395,000-14.1%$166/sqft |
Source: Stellar MLS #O6234177 Report a problem | ||
| 12/12/2024 | Pending sale | $460,000$193/sqft |
Source: Stellar MLS #O6234177 Report a problem | ||
| 12/5/2024 | Price change | $460,000-3.2%$193/sqft |
Source: Stellar MLS #O6234177 Report a problem | ||
| 11/13/2024 | Price change | $475,000-1.9%$200/sqft |
Source: Stellar MLS #O6234177 Report a problem | ||
| 11/10/2024 | Price change | $484,000-0.2%$203/sqft |
Source: Stellar MLS #O6234177 Report a problem | ||
| 10/25/2024 | Price change | $485,000-0.2%$204/sqft |
Source: Stellar MLS #O6234177 Report a problem | ||
| 10/18/2024 | Price change | $485,999-2.6%$204/sqft |
Source: Stellar MLS #O6234177 Report a problem | ||
| 10/5/2024 | Price change | $499,000-3.3%$210/sqft |
Source: Stellar MLS #O6234177 Report a problem | ||
| 9/28/2024 | Price change | $516,000-1.7%$217/sqft |
Source: Stellar MLS #O6234177 Report a problem | ||
| 9/22/2024 | Price change | $524,999-4.5%$221/sqft |
Source: Stellar MLS #O6234177 Report a problem | ||
| 9/18/2024 | Price change | $549,999-1.1%$231/sqft |
Source: Stellar MLS #O6234177 Report a problem | ||
| 9/15/2024 | Price change | $556,000-1.2%$234/sqft |
Source: Stellar MLS #O6234177 Report a problem | ||
| 9/7/2024 | Price change | $563,000-2.8%$237/sqft |
Source: Stellar MLS #O6234177 Report a problem | ||
| 9/2/2024 | Price change | $579,000-2.7%$243/sqft |
Source: Stellar MLS #O6234177 Report a problem | ||
| 8/26/2024 | Listed for sale | $595,000$250/sqft |
Source: Stellar MLS #O6234177 Report a problem | ||
Public tax history
| Year | Property taxes | Tax assessment |
|---|---|---|
| 2025 | $6,877 +13.7% | $472,504 +3.2% |
| 2024 | $6,051 +194.4% | $458,062 +135.7% |
| 2023 | $2,055 +3% | $194,342 +3% |
| 2022 | $1,996 -13.3% | $188,682 +3% |
| 2021 | $2,302 +0.9% | $183,186 +1.4% |
| 2020 | $2,280 +1.1% | $180,657 +2.3% |
| 2019 | $2,255 | $176,595 +1.9% |
| 2018 | $2,255 +1.3% | $173,302 +2.1% |
| 2017 | $2,228 +0.8% | $169,738 +1.4% |
| 2016 | $2,210 -2% | $167,411 +1.4% |
| 2015 | $2,256 | $165,091 +0.8% |
| 2014 | $2,256 +13.3% | $163,781 +1.5% |
| 2013 | $1,991 +7.1% | $161,361 +1.7% |
| 2012 | $1,859 +1.4% | $158,664 +2% |
| 2011 | $1,833 +0.9% | $155,544 +1.5% |
| 2010 | $1,816 +4.2% | $153,245 +2.7% |
| 2009 | $1,743 +3.7% | $149,216 +0.1% |
| 2008 | $1,681 -5% | $149,067 +3% |
| 2007 | $1,768 -5.6% | $144,725 +2.5% |
| 2006 | $1,873 +2% | $141,195 +3% |
| 2005 | $1,837 +0.5% | $137,083 +3% |
| 2004 | $1,827 +0.9% | $133,090 +1.9% |
| 2003 | $1,811 +1.3% | $130,608 +2.4% |
| 2002 | $1,787 +4.3% | $127,547 +4.6% |
| 2000 | $1,713 | $121,882 |
Find assessor info on the county website
Neighborhood: 32779
Nearby homes
- $438,1003 bd2 ba1.6k sqft112 E Cottesmore Cir, Longwood, FL 32779Off Market
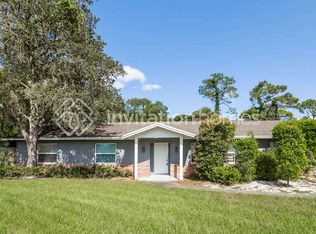
- $430,6003 bd2 ba1.6k sqft114 E Cottesmore Cir, Longwood, FL 32779Off Market
- $458,5004 bd2 ba1.7k sqft118 E Cottesmore Cir, Longwood, FL 32779Off Market
- $452,8003 bd2 ba1.9k sqft121 E Cottesmore Cir, Longwood, FL 32779Off Market
- $473,7004 bd2 ba2.1k sqft109 E Cottesmore Cir, Longwood, FL 32779Off Market
- $502,8004 bd2 ba2.1k sqft120 E Cottesmore Cir, Longwood, FL 32779Off Market
- $409,1003 bd2 ba1.9k sqft123 E Cottesmore Cir, Longwood, FL 32779Off Market
- $536,0004 bd3 ba2.6k sqft122 E Cottesmore Cir, Longwood, FL 32779Off Market
Nearby schools
GreatSchools rating
- 7/10Wekiva Elementary SchoolGrades: PK-5Distance: 0.6 mi
- 8/10Teague Middle SchoolGrades: 6-8Distance: 1.9 mi
- 6/10Lake Brantley High SchoolGrades: 9-12Distance: 1.5 mi
Schools provided by the listing agent
- Elementary: Wekiva Elementary
- Middle: Teague Middle
- High: Lake Brantley High
Source: Stellar MLS. This data may not be complete. We recommend contacting the local school district to confirm school assignments for this home.
Get a cash offer in 3 minutes
Find out how much your home could sell for in as little as 3 minutes with a no-obligation cash offer.
Estimated market value
$553,400
Get a cash offer in 3 minutes
Find out how much your home could sell for in as little as 3 minutes with a no-obligation cash offer.
Estimated market value
$553,400
- Florida
- Seminole County
- Longwood
- 32779
- 116 E Cottesmore Cir
Nearby cities
Nearby zip codes
Other Longwood Topics
