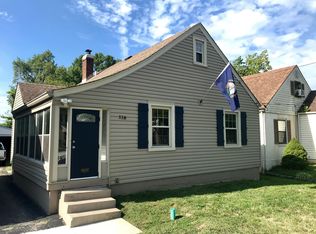
Investor opportunity at 116 E Francis Avenue. This 2 bedroom, 2 full bathroom home offers solid potential with additional bonus space upstairs that could serve as an office, flex room, or non-conforming third bedroom. The main level features a spacious living area with original trim details, two first-floor bedrooms, and a full bath. The kitchen provides ample cabinet space and room for reconfiguration or modernization. Upstairs you'll find finished bonus space with built-ins and character ceilings ready for cosmetic updates. The home includes an unfinished basement with additional bathroom, providing storage and utility access. Outside, enjoy a fully fenced backyard, off-street parking, and a detached shed for extra storage. If you're looking for your next rental, flip project, or value-add property, this one has the layout and space to make it worth the work.
Sold for $118,000
$118,000
116 E Francis Ave, Louisville, KY 40214
2beds
1,111sqft
Single Family Residence
Built in 1937
6,969 Square Feet Lot
$-- Zestimate®
$106/sqft
$1,328 Estimated rent
Home value
Not available
Estimated sales range
Not available
$1,328/mo
Zestimate® history
Owner options
List your home for rent
$1,328/mo
Rent Zestimate®
Find your next renter with Zillow Rental Manager. Plus, with online applications, you can quickly screen prospective tenants – for free.
$1,328/mo
Rent Zestimate®
Refinance and save
$588/mo
Est. payment
Refinancing to a lower rate could help reduce your monthly payments and save thousands over the life of the loan.
$588/mo
Est. payment
Explore your selling options
Work with a Zillow partner agent
Leverage their expertise and Zillow's premium Showcase listings to get your home seen by more buyers.
Get startedList with your own agent
Get your home in front of millions of buyers by listing it on Zillow.
Learn how to do itSell it yourself
Take full control of how buyers see your home on Zillow by listing For Sale by Owner (FSBO).
List your homeWhat's special
Off-street parkingFully fenced backyardTwo first-floor bedrooms
Zillow last checked:
Listing updated:
Listed by:
The Ryan Cecil Group 502-644-7864,
Collective Roots Agency
Bought with:
Brent Logsdon, 219875
Semonin Realtors
Source: Metro Search Inc. LLC DBA Apex MLS,MLS#: 1710427
Facts & features
Interior
Bedrooms & bathrooms
- Bedrooms: 2
- Bathrooms: 2
- Full bathrooms: 2
Bedroom
- Level: First
Bedroom
- Level: First
Full bathroom
- Level: First
Full bathroom
- Level: Basement
Kitchen
- Level: First
Laundry
- Level: Basement
Living room
- Level: First
Loft
- Level: Second
Heating
- Forced Air, Natural Gas
Cooling
- Central Air
Features
- Basement: Unfinished
- Has fireplace: No
Interior area
- Total structure area: 887
- Total interior livable area: 1,111 sqft
- Finished area above ground: 887
- Finished area below ground: 0
Property
Parking
- Parking features: Off Street, Driveway
- Has uncovered spaces: Yes
Features
- Stories: 2
- Patio & porch: Porch
- Fencing: Full
Lot
- Size: 6,969 Square Feet
- Dimensions: 40 x 170
- Features: Sidewalk
Details
- Additional structures: Outbuilding
- Parcel number: 12058E00260000
Construction
Type & style
- Home type: SingleFamily
- Architectural style: Cape Cod
- Property subtype: Single Family Residence
Materials
- Vinyl Siding
- Foundation: Concrete Perimeter
- Roof: Shingle
Condition
- Year built: 1937
Utilities & green energy
- Sewer: Public Sewer
- Water: Public
- Utilities for property: Electricity Connected
Community & HOA
Community
- Subdivision: Beechmont
HOA
- Has HOA: No
Location
- Region: Louisville
Financial & listing details
- Price per square foot: $106/sqft
- Tax assessed value: $139,850
- Annual tax amount: $1,143
- Date on market: 3/4/2026
- Electric utility on property: Yes
Price history
| Date | Event | Price |
|---|---|---|
| 3/19/2026 | Sold | $118,000+2.6%$106/sqft |
Source:  Metro Search Inc. LLC DBA Apex MLS #1710427 Report a problem Metro Search Inc. LLC DBA Apex MLS #1710427 Report a problem | ||
| 3/5/2026 | Pending sale | $115,000$104/sqft |
Source: Metro Search Inc. LLC DBA Apex MLS #1710427 Report a problem | ||
| 3/4/2026 | Listed for sale | $115,000$104/sqft |
Source: Metro Search Inc. LLC DBA Apex MLS #1710427 Report a problem | ||
Public tax history
| Year | Property taxes | Tax assessment |
|---|---|---|
| 2025 | $1,143 +65.6% | $139,850 +39.7% |
| 2024 | $691 -48.6% | $100,130 |
| 2023 | $1,344 -1.3% | $100,130 |
| 2022 | $1,362 -5.6% | $100,130 |
| 2021 | $1,442 +28.3% | $100,130 +22.4% |
| 2020 | $1,124 | $81,810 |
| 2019 | $1,124 +3.8% | $81,810 |
| 2018 | $1,083 | $81,810 |
| 2017 | $1,083 +42.7% | $81,810 +7.7% |
| 2013 | $759 | $75,940 |
| 2011 | $759 | $75,940 |
| 2010 | $759 | $75,940 |
| 2009 | $759 | $75,940 |
| 2007 | -- | $75,940 |
| 2006 | -- | $75,940 +1.7% |
| 2005 | -- | $74,680 +2.8% |
| 2004 | -- | $72,650 |
Find assessor info on the county website
Neighborhood: Beechmont
Nearby homes
- $220,0002 bd2 ba1.8k sqft114 E Francis Ave, Louisville, KY 40214Sold

- $176,6003 bd1 ba1.1k sqft118 E Francis Ave, Louisville, KY 40214Off Market
- $170,7002 bd2 ba1k sqft120 E Francis Ave, Louisville, KY 40214Off Market
- $138,6001 bd1 ba884 sqft112 E Francis Ave, Louisville, KY 40214Off Market
- $189,0003 bd1 ba1.2k sqft122 E Francis Ave, Louisville, KY 40214Off Market
- $186,2001 bd1 ba1.2k sqft132 E Francis Ave, Louisville, KY 40214Off Market
- $251,0001 bd1 ba912 sqft121 E Woodlawn Ave, Louisville, KY 40214Off Market
- $183,0002 bd1 ba960 sqft123 E Woodlawn Ave, Louisville, KY 40214Sold
Nearby schools
GreatSchools rating
- 2/10Semple Elementary SchoolGrades: K-5Distance: 1.1 mi
- 2/10Frederick Law Olmsted Academy NorthGrades: 6-8Distance: 0.8 mi
- 1/10Iroquois High SchoolGrades: 9-12Distance: 1.2 mi


Get pre-qualified for a loan
At Zillow Home Loans, we can pre-qualify you in as little as 5 minutes with no impact to your credit score.An equal housing lender. NMLS #10287.
- Kentucky
- Jefferson County
- Louisville
- 40214
- Beechmont
- 116 E Francis Ave
Nearby cities
Nearby neighborhoods
Nearby zip codes
Other Louisville Topics
