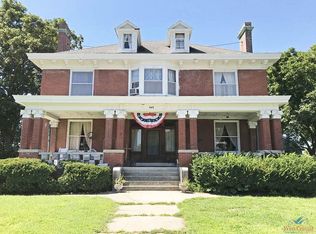
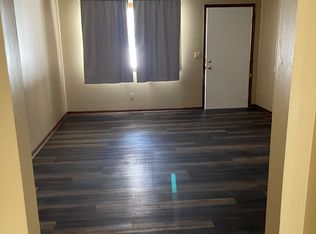
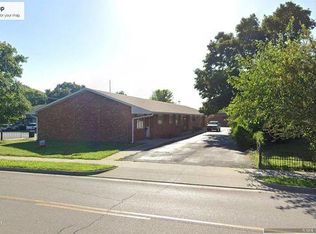
Space, space, and more space! This spacious 5-bedroom, 3-bath home offers room for everyone! Featuring a massive dining room, generous living room, spacious kitchen, and large laundry room, there's no shortage of space to spread out. The primary suite includes a private bath and THREE closets, including a walk-in! Upstairs, you'll find two additional bedrooms, a family room, attic storage, a full bathroom, and space for a second kitchen, offering plenty of possibilities. Enjoy relaxing or entertaining outdoors on the covered back deck, front porch, or side porch. The fully fenced yard provides plenty of room for pets and outdoor activities. With numerous updates, incredible square footage, and so much versatility, this home offers exceptional value for the price!
Solar panels on property. UCC filing by GoodLeap, LLC remains of record. Seller acquired the property through foreclosure on May 29, 2026, and did not assume the underlying solar loan. Seller is actively working with the solar lender and title company to obtain additional information and determine available resolution options
Active
$74,900
116 E Grandriver St, Clinton, MO 64735
5beds
1,775sqft
Single Family Residence
Built in 1890
0.3 Acres Lot
$-- Zestimate®
$42/sqft
$-- HOA
What's special
Fully fenced yardAttic storageCovered back deckFront porchSide porchNumerous updatesSpacious kitchen
- 9 days
- 516
- 60
Likely to sell faster than
Zillow last checked:
Listing updated:
Listed by:
Rice Real Estate Group Inc. 816-837-0093,
Keller Williams Platinum Prtnr,
Marla Rice 816-819-9333,
Keller Williams Platinum Prtnr
Source: Heartland MLS as distributed by MLS GRID,MLS#: 2650954
Facts & features
Interior
Bedrooms & bathrooms
- Bedrooms: 5
- Bathrooms: 3
- Full bathrooms: 3
Dining room
- Description: Formal
Heating
- Baseboard, Natural Gas
Cooling
- Electric, Window Unit(s)
Appliances
- Included: Dishwasher, Disposal, Exhaust Fan, Electric Range
- Laundry: Main Level
Features
- Ceiling Fan(s), Custom Cabinets, Pantry
- Windows: Window Coverings, Storm Window(s)
- Basement: Concrete,Partial,Stone/Rock
- Number of fireplaces: 1
- Fireplace features: Other
Interior area
- Total structure area: 1,775
- Total interior livable area: 1,775 sqft
- Finished area above ground: 1,775
- Finished area below ground: 0
Property
Parking
- Total spaces: 2
- Parking features: Detached
- Garage spaces: 2
Features
- Patio & porch: Deck, Porch
- Fencing: Metal
Lot
- Size: 0.3 Acres
- Dimensions: 73 x 177
- Features: City Lot
Details
- Additional structures: Shed(s)
- Parcel number: 182.003004030002.000
Construction
Type & style
- Home type: SingleFamily
- Property subtype: Single Family Residence
Materials
- Board & Batten Siding
- Roof: Composition
Condition
- Year built: 1890
Utilities & green energy
- Sewer: Public Sewer
- Water: Public
Community & HOA
Community
- Subdivision: Other
HOA
- Has HOA: No
Location
- Region: Clinton
Financial & listing details
- Price per square foot: $42/sqft
- Tax assessed value: $159,600
- Annual tax amount: $1,064
- Date on market: 11/9/2026
- Listing terms: Cash,Conventional
- Ownership: Other
- Road surface type: Paved
Estimated market value
Not available
Estimated sales range
Not available
Not available
Price history
| Date | Event | Price |
|---|---|---|
| 11/9/2026 | Listed for sale | $74,900$42/sqft |
Source:  Heartland MLS as distributed by MLS GRID #2650954 Report a problem | ||
Public tax history
| Year | Property taxes | Tax assessment |
|---|---|---|
| 2025 | $1,466 +37.9% | $30,320 +40.8% |
| 2024 | $1,064 -0.1% | $21,540 |
| 2023 | $1,064 -3.4% | $21,540 -1.9% |
| 2022 | $1,102 +2.1% | $21,960 |
| 2021 | $1,079 +1.8% | $21,960 +17.2% |
| 2020 | $1,060 -4.9% | $18,730 -4.7% |
| 2019 | $1,114 +1.8% | $19,660 +1.8% |
| 2018 | $1,095 +0.3% | $19,320 |
| 2017 | $1,091 +2.2% | $19,320 +2.5% |
| 2016 | $1,068 | $18,850 |
| 2014 | -- | $18,850 |
| 2013 | -- | $18,850 |
Find assessor info on the county website
Monthly payment
Est. payment
Payment breakdown
Explore the cost of this home by adjusting the details. Changes won't be saved.Climate risks
Neighborhood: 64735
Similar homes
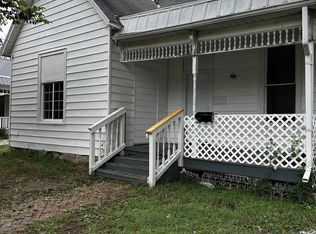
- $89,9003 bd1 ba1.2k sqft607 E Franklin St, Clinton, MO 64735For Sale
 MLS ID #104625, Haley Mclennan, EXP Realty LLC. WCAR MO
- $64,9002 bd1 ba920 sqft211 N 6th St, Clinton, MO 64735For Sale
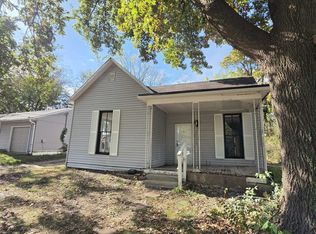 MLS ID #104574, Gerad Wombles, EXP Realty LLC. WCAR MO
- $80,0003 bd2 ba1.3k sqft219 N 3rd St, Clinton, MO 64735For Sale
 MLS ID #2632269, Michelle Reeves, RE/MAX Elite, REALTORS. Heartland MLS as distributed by MLS GRID
- $89,5002 bd1 ba1.2k sqft409 E Green St, Clinton, MO 64735For Sale
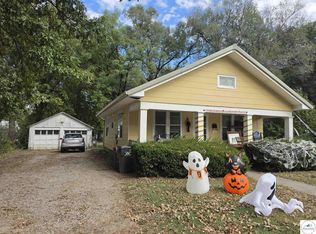 MLS ID #104447, Gerad Wombles, EXP Realty LLC. WCAR MO
- $94,9004 bd2 ba1.4k sqft1005 E Franklin St, Clinton, MO 64735For SaleMLS ID #102327, Lora D Anstine, Anstine Realty & Auction, LLC. WCAR MO
- $99,9002 bd2 ba1k sqft320 E Ohio St, Clinton, MO 64735For SaleMLS ID #103542, Emily Burke, Golden Valley Realty Group. WCAR MO
- $48,0002 bd1 ba1k sqft605 S Washington St, Clinton, MO 64735For SaleMLS ID #100204, Dawn D Eastridge, EXP Realty LLC. WCAR MO
- $45,0002 bd1 ba1.1k sqft614 E Grandriver St, Clinton, MO 64735For SaleMLS ID #104551, Lora D Anstine, Anstine Realty & Auction, LLC. WCAR MO
- $89,9002 bd1 ba1.3k sqft610 W F St, Deepwater, MO 64740For SaleMLS ID #104458, Stacey Shanks, EXP Realty LLC. WCAR MO
