Skip main navigation
Off market
  • $704,500

    116 E Highland Dr, Arlington, WA 98223

    6beds
    3,144sqft
    SingleFamily
    Built in 1914
    0.29 Acres Lot
    $704,500 Zestimate®
    $224/sqft
    $4,135 Estimated rent

    Home value

    $704,500

    $641,000 - $768,000

    $4,135/mo

    Zestimate® history
    Loading
    Loading...

    Owner options

    List your home for rent

    $4,135/mo

    Rent Zestimate®

    Find your next renter with Zillow Rental Manager. Plus, with online applications, you can quickly screen prospective tenants – for free.

    Learn more

    $4,135/mo

    Rent Zestimate®

    Refinance and save

    $4,245/mo

    Est. payment

    Refinancing to a lower rate could help reduce your monthly payments and save thousands over the life of the loan.

    See today's rates

    $4,245/mo

    Est. payment

    Explore your selling options

    Work with a Zillow partner agent

    Leverage their expertise and Zillow's premium Showcase listings to get your home seen by more buyers.

    Get started

    List with your own agent

    Get your home in front of millions of buyers by listing it on Zillow.

    Learn how to do it

    Sell it yourself

    Take full control of how buyers see your home on Zillow by listing For Sale by Owner (FSBO).

    List your home

    What's special

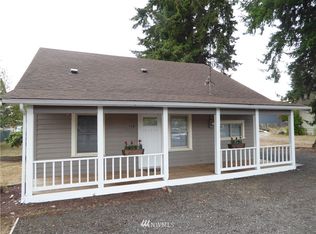
    Commercial property currently has three buldings located on a corner lot in old town Arlington. The first structure is a quaint 1914 Craftsman 4br/1ba cottage with original fir floors and updated tile in laundry and bath. New pex plumbing throughout and brought up to 2002 electrical code. Also has a newer natural gas instant hot water heater and 90% gas furnace. New standing seam metal roof. The second structure is a detached 700 sq. ft garage which opens to street with a side shed incorporated. Property also includes a much newer building (2009) which is a steel clad detached 3600 sq. ft. accessory structure. Lower level is a finished 1800 sq. ft, 1 bath shop/garage with two Reznor gas heaters. Upper level is 1800 sq. ft 1 bath private home/office/studio/library and entertainment complex with two gas fireplaces, full kitchen, laundry room with solid wood wide plank floors and tile. Large, multiple RV parking area with full service including 50A, 30A & 115A outlets. Automated security gate and fully fenced lot. Property is zoned General Commercial within the city of Arlington. General Commercial zoning supports convenience stores, professional offices, multifamily housing or other retail business. Property is located one block east of Highway 9 on the south end of city main street (Olympic Avenue) between oldtown Arlington and the main shopping/food/manufacturing area. Within walking distance to Cascade Valley Hospital, medical offices, restaurants, etc. Other businesses nearby include: Safeway, Bartell Drugs, McDonalds, Burger King, 7-Eleven, AMT Aerospace, Newell Corp, Bayliner Marine, Stoddard Hamilton, etc.

    This property is not currently displayed as for sale or rent on Zillow. This may be different from what's on other websites or public sources.

    Facts & features

    Interior

    Bedrooms & bathrooms
    • Bedrooms: 6
    • Bathrooms: 3
    • Full bathrooms: 1
    • 3/4 bathrooms: 2
    Heating
    • Forced air, Radiant, Stove, Gas
    Cooling
    • None
    Appliances
    • Included: Dishwasher, Dryer, Freezer, Range / Oven, Refrigerator, Washer
    Features
    • Flooring: Softwood, Tile
    • Basement: Unfinished
    • Has fireplace: Yes
    Interior area
    • Total interior livable area: 3,144 sqft

    Property

    Parking
    • Total spaces: 15
    • Parking features: Garage - Detached, Off-street
    Features
    • Exterior features: Other, Shingle, Wood, Metal
    • Has view: Yes
    • View description: Territorial, City, Mountain
    Lot
    • Size: 0.29 Acres
    Details
    • Parcel number: 31051100404000

    Construction

    Type & style
    • Home type: SingleFamily
    Materials
    • Wood
    • Foundation: Crawl/Raised
    • Roof: Metal
    Condition
    • Year built: 1914

    Community & HOA

    Location
    • Region: Arlington

    Financial & listing details

    • Price per square foot: $224/sqft
    • Tax assessed value: $533,400
    • Annual tax amount: $4,637

    Price history

    DateEventPrice
    3/24/2021Listing removed--
    Source: Owner Report a problem
    9/2/2020Listing removed$975,000$310/sqft
    Source: Owner Report a problem
    7/30/2020Listed for sale$975,000+254.5%$310/sqft
    Source: Owner Report a problem
    1/10/2013Sold$275,000+71.9%$87/sqft
    Source: Public Record Report a problem
    3/28/2002Sold$159,950$51/sqft
    Source: NWMLS as distributed by MLS GRID #21155074 Report a problem

    Public tax history

    YearProperty taxesTax assessment
    2024$4,637 +2.7%$533,400 +1.5%
    2023$4,516 +17.4%$525,400 +5.7%
    2022$3,846 -10.2%$497,200 +8.5%
    2021$4,281 +5.9%$458,300 +2.6%
    2020$4,043 +28.1%$446,700 +28.2%
    2019$3,155 $348,500 +4.6%
    2018-- $333,300 -16.4%
    2017$4,084 -9.2%$398,500 +5.3%
    2016$4,496 $378,400 +6.6%
    2015$4,496 +3%$355,000 +4.1%
    2013$4,364 $341,000
    2011-- --
    2010-- --
    2009-- --
    2008-- --
    2007-- --
    2002-- --
    2001$327 +7.6%$138,400 +235.9%
    2000$304 $41,200
    Find assessor info on the county website

    Neighborhood: Kent Prairie

    Nearby schools

    GreatSchools rating
    Get a cash offer in 3 minutes
    Find out how much your home could sell for in as little as 3 minutes with a no-obligation cash offer.
    Estimated market value
    $704,500
    Get a cash offer in 3 minutes
    Find out how much your home could sell for in as little as 3 minutes with a no-obligation cash offer.
    Estimated market value
    $704,500