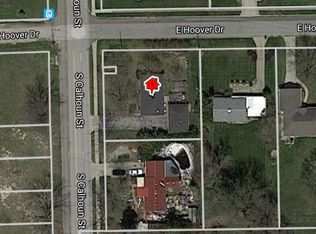
Welcome to this inviting 3-bedroom 1-bath home situated on just under and half an ACRE of land! The functional layout features a welcoming, living room, and efficient kitchen, and three versatile bedrooms. A screened porch provides additional space for relaxing or seasonal enjoyment, while the attached carport offers convenient covered parking. The backyard borders tech Warrior Park athletic complex and the property is located across from the Warrior Park golf course formally known as Donald Ross golf club offering a unique setting near recreational amenities as well as multiple shopping centers and fast food, restaurants. With a generously size a lot and plenty of potential this property presents an excellent opportunity for a owner occupant or investor schedule your showing today!
Active
$175,000
116 E Hoover Dr, Fort Wayne, IN 46816
3beds
864sqft
Single Family Residence
Built in 1953
0.47 Acres Lot
$164,900 Zestimate®
$--/sqft
$-- HOA
What's special
Three versatile bedroomsEfficient kitchen
- 22 hours
- 188
- 12
Zillow last checked:
Listing updated:
Listed by:
Tamia Armstrong 260-557-2345,
Allure Realty LLC
Source: IRMLS,MLS#: 202637243
Facts & features
Interior
Bedrooms & bathrooms
- Bedrooms: 3
- Bathrooms: 1
- Full bathrooms: 1
- Main level bedrooms: 3
Bedroom 1
- Level: Main
Bedroom 2
- Level: Main
Kitchen
- Level: Main
- Area: 120
- Dimensions: 10 x 12
Living room
- Level: Main
- Area: 192
- Dimensions: 12 x 16
Heating
- Forced Air
Cooling
- Central Air
Appliances
- Included: Disposal, Dishwasher, Refrigerator, Washer, Electric Cooktop, Exhaust Fan, Washer/Dryer Stacked, Electric Oven, Electric Range, Gas Water Heater
Features
- Flooring: Carpet, Laminate
- Doors: Storm Door(s)
- Windows: Window Treatments
- Basement: None
- Number of fireplaces: 1
- Fireplace features: Living Room
Interior area
- Total structure area: 864
- Total interior livable area: 864 sqft
- Finished area above ground: 864
- Finished area below ground: 0
Video & virtual tour
Property
Parking
- Parking features: Asphalt
- Has uncovered spaces: Yes
Features
- Levels: One
- Stories: 1
- Patio & porch: Porch Covered, Porch, Screened
- Fencing: Partial,Chain Link
Lot
- Size: 0.47 Acres
- Dimensions: 93X220
- Features: Level, City/Town/Suburb
Details
- Parcel number: 021226477009.000074
Construction
Type & style
- Home type: SingleFamily
- Architectural style: Ranch
- Property subtype: Single Family Residence
Materials
- Vinyl Siding
- Roof: Asphalt
Condition
- New construction: No
- Year built: 1953
Utilities & green energy
- Electric: Indiana Michigan Power
- Gas: NIPSCO
- Sewer: City
- Water: City, Fort Wayne City Utilities
Community & HOA
Community
- Features: None
- Subdivision: Morningside Terrace
Location
- Region: Fort Wayne
Financial & listing details
- Tax assessed value: $189,000
- Annual tax amount: $3,281
- Date on market: 9/10/2026
- Listing terms: Assumable,Cash,Conventional,FHA,VA Loan
Estimated market value
$164,900
$155,000 - $175,000
$1,047/mo
Price history
| Date | Event | Price |
|---|---|---|
| 9/10/2026 | Listed for sale | $175,000 |
Source:  IRMLS #202637243 Report a problem IRMLS #202637243 Report a problem | ||
Public tax history
| Year | Property taxes | Tax assessment |
|---|---|---|
| 2025 | $3,281 +201% | $189,000 +31.7% |
| 2024 | $1,090 +102.2% | $143,500 +18.5% |
| 2023 | $539 +0.4% | $121,100 +48.8% |
| 2022 | $537 +6.2% | $81,400 +9.7% |
| 2021 | $506 +13.8% | $74,200 +8.6% |
| 2020 | $444 -49.5% | $68,300 +18.4% |
| 2019 | $880 +118.6% | $57,700 +3.4% |
| 2018 | $403 -0.6% | $55,800 +12.7% |
| 2017 | $405 +4% | $49,500 |
| 2016 | $389 +0.4% | $49,500 +2.9% |
| 2014 | $388 -1.2% | $48,100 -3.2% |
| 2013 | $392 +25.6% | $49,700 +19.8% |
| 2011 | $313 | $41,500 |
| 2010 | -- | $41,500 -29.3% |
| 2007 | -- | $58,700 +9.9% |
| 2005 | -- | $53,400 |
| 2004 | -- | $53,400 +103% |
| 2001 | -- | $26,300 +200.2% |
| 1999 | -- | $8,760 |
Find assessor info on the county website
Monthly payment
Est. payment
Payment breakdown
Explore the cost of this home by adjusting the details. Changes won't be saved.Climate risks
Neighborhood: Morningside Terrace
Nearby schools
Schools provided by the listing agent
- Elementary: Waynedale
- Middle: Miami
- High: Wayne
- District: Fort Wayne Community
Source: IRMLS. This data may not be complete. We recommend contacting the local school district to confirm school assignments for this home.
Similar homes
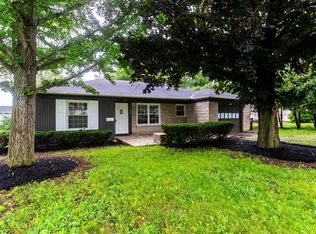
- $189,9003 bd1 ba1.1k sqft6708 S Calhoun St, Fort Wayne, IN 46807For Sale
 MLS ID #202633583, Ian Barnhart, Coldwell Banker Real Estate Gr. IRMLS
 - $180,0002 bd1 ba795 sqft1804 Lower Huntington Rd, Fort Wayne, IN 46819For Sale
 MLS ID #202635191, Jessica Shearer, Impact Realty LLC. IRMLS
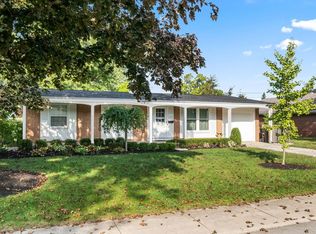
 - $199,9003 bd1 ba1.2k sqft4024 Mound Pass, Fort Wayne, IN 46809For Sale
 MLS ID #202637432, Ben Ruhl, Coldwell Banker Real Estate Gr. IRMLS
 - $--3 bd2 ba1.2k sqft4531 Kenilworth St, Fort Wayne, IN 46806Auction
 Xome
Xome
