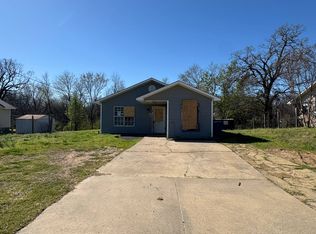
This 3-bedroom, 1-bath home offers 1,148 square feet of living space and is full of possibilities. Previously used as a rental property for several years, this home provides a great opportunity for investors, first-time buyers, or anyone looking to add their own personal touches. A brand-new roof is already in place, offering peace of mind and added value. The kitchen comes equipped with a refrigerator, oven/range, and dishwasher, making it easy to get started right away. While the property could use a little TLC, it has solid potential and is ready for its next chapter. Whether you're looking to expand your investment portfolio or create a place to call home, this property is worth a look.
For sale
$69,900
116 E Jackson Ave, McAlester, OK 74501
3beds
1,148sqft
:
Get pre-qualified$468/mo
Single Family Residence
Built in 1940
7,405 Square Feet Lot
$-- Zestimate®
$61/sqft
$-- HOA
What's special
Brand-new roof
- 38 days |
- 270 |
- 16 |
Zillow last checked:
Listing updated:
Listed by:
Katelyn Perry 918-219-6635,
Crown & Key Realty
Source: My State MLS,MLS#: 11802928
Facts & features
Interior
Bedrooms & bathrooms
- Bedrooms: 3
- Bathrooms: 1
- Full bathrooms: 1
Kitchen
- Features: Laminate Counters
Basement
- Area: 0
Heating
- Gas, Forced Air
Cooling
- Central
Appliances
- Included: Refrigerator, Oven, Water Heater
Features
- Flooring: Carpet, Vinyl
- Has basement: No
- Has fireplace: No
Interior area
- Total structure area: 1,148
- Total interior livable area: 1,148 sqft
- Finished area above ground: 1,148
Property
Parking
- Parking features: Carport
- Has carport: Yes
Features
- Patio & porch: Covered Porch
- Exterior features: Utilities
- Fencing: Fenced
Lot
- Size: 7,405 Square Feet
Details
- Additional structures: Shed(s), Carport, General Outbuilding, Workshop
- Parcel number: 000000000.0000217002.000
- Lease amount: $0
Construction
Type & style
- Home type: SingleFamily
- Property subtype: Single Family Residence
Materials
- Post and Beam, Masonry Siding, Wood Siding
- Roof: Asphalt
Condition
- New construction: No
- Year built: 1940
Utilities & green energy
- Electric: Amps(0)
- Sewer: Municipal
- Water: Municipal
Community & HOA
HOA
- Has HOA: No
Location
- Region: Mcalester
Financial & listing details
- Price per square foot: $61/sqft
- Tax assessed value: $20,519
- Annual tax amount: $198
- Date on market: 6/17/2026
- Date available: 06/08/2026
- Listing agreement: Exclusive
Estimated market value
Not available
Estimated sales range
Not available
$1,384/mo
Price history
| Date | Event | Price |
|---|---|---|
| 6/17/2026 | Listed for sale | $69,900+39.8%$61/sqft |
Source: My State MLS #11802928 Report a problem | ||
| 9/3/2025 | Listing removed | $899$1/sqft |
Source: My State MLS #11553411 Report a problem | ||
| 8/26/2025 | Price change | $899-5.4%$1/sqft |
Source: My State MLS #11553411 Report a problem | ||
| 8/12/2025 | Listed for rent | $950$1/sqft |
Source: My State MLS #11553411 Report a problem | ||
| 8/4/2025 | Sold | $50,000-8.6%$44/sqft |
Source: Public Record Report a problem | ||
| 5/29/2025 | Contingent | $54,700$48/sqft |
Source: My State MLS #11431182 Report a problem | ||
| 5/7/2025 | Price change | $54,700-8.8%$48/sqft |
Source: My State MLS #11431182 Report a problem | ||
| 2/10/2025 | Listed for sale | $60,000+1100%$52/sqft |
Source: My State MLS #11431182 Report a problem | ||
| 8/24/2018 | Sold | $5,000$4/sqft |
Source: Public Record Report a problem | ||
Public tax history
| Year | Property taxes | Tax assessment |
|---|---|---|
| 2025 | $198 +5.2% | $2,257 +5% |
| 2024 | $189 +5.4% | $2,150 +5% |
| 2023 | $179 -0.2% | $2,047 |
| 2022 | $179 +0.5% | $2,047 |
| 2021 | $178 -0.6% | $2,047 |
| 2020 | $179 +14.6% | $2,047 +5.6% |
| 2019 | $157 +5.1% | $1,939 +5% |
| 2018 | $149 | $1,846 +5% |
| 2017 | $149 +4.2% | $1,758 +5% |
| 2016 | $143 +20.5% | $1,674 +5% |
| 2015 | $119 -21.8% | $1,595 -21.9% |
| 2014 | $152 | $2,041 |
| 2013 | $152 | $2,041 |
| 2012 | $152 | $2,041 |
| 2011 | $152 -1.5% | $2,041 |
| 2010 | $154 | $2,041 |
| 2009 | $154 | $2,041 +31.5% |
| 2008 | -- | $1,552 |
| 2007 | -- | $1,552 |
Find assessor info on the county website
Monthly payment
Est. payment
Payment breakdown
Explore the cost of this home by adjusting the details. Changes won't be saved.Climate risks
Neighborhood: 74501
Nearby schools
GreatSchools rating
- 7/10Parker Intermediate CenterGrades: 5-6Distance: 0.6 mi
- 5/10Randy Hughes Middle SchoolGrades: 7-8Distance: 1.3 mi
- 6/10McAlester High SchoolGrades: 9-12Distance: 1.3 mi
Schools provided by the listing agent
- District: 000000
Source: My State MLS. This data may not be complete. We recommend contacting the local school district to confirm school assignments for this home.
- $6,0733 bd1 ba1.1k sqft717 N 2nd St, McAlester, OK 74501Off Market
- $33,0754 bd2 ba1.4k sqft721 N 2nd St, McAlester, OK 74501Off Market
- $31,2183 bd2 ba1k sqft114 E Jackson Ave, McAlester, OK 74501Off Market
- $14,9221 bd1 ba660 sqft114 E Jackson Ave, McAlester, OK 74501Off Market
- $16,9153 bd2 ba1.2k sqft175 E Jackson Ave, Alderson, OK 74501Off Market
- $6,0733 bd1 ba1.2k sqft715 N 2nd St, McAlester, OK 74501Off Market
- $29,1792 bd1 ba978 sqft714 N 1st St, McAlester, OK 74501Off Market
- $152,4003 bd2 ba1.3k sqft125 E Jackson Ave, McAlester, OK 74501Off Market
A local agent can set up tours, give advice and negotiate with sellers.
A local lender can help you make sure your offer is ready when you are.
Similar homes
- $75,0002 bd2 ba1.2k sqft1015 N D St, McAlester, OK 74501For Sale
 MLS ID #11654676, Chelsey Weber, Crown & Key Realty. My State MLS
 - $65,0003 bd2 ba1.5k sqft2002 N 15th St, McAlester, OK 74501For Sale
 MLS ID #2624137, Liberty Schrader, McAlester Real Estate. MLS Technology, Inc.
 - $69,9002 bd1 ba1.1k sqft217 W Seminole Ave, McAlester, OK 74501For Sale
 MLS ID #2624284, Cindy A. Johnson, Johnson Realty LLC. MLS Technology, Inc.
 - $59,6903 bd2 ba1.2k sqft110 W Tyler Ave, McAlester, OK 74501For Sale
 MLS ID #11678017, Tanner Coffee, Crown & Key Realty. My State MLS
 - $65,0002 bd1 ba832 sqft2025 N 15th St, McAlester, OK 74501For SaleMLS ID #2616416, Craig Chaney, Keller Williams SEOK. MLS Technology, Inc.
- $60,0002 bd1 ba936 sqft322 E Jackson Ave, McAlester, OK 74501For SaleMLS ID #2604535, Brook Taylor, Keller Williams SEOK. MLS Technology, Inc.
- $93,0002 bd1 ba952 sqft213 W Monroe Ave, McAlester, OK 74501For SaleMLS ID #2532237, Terri Elliott, First Realty Inc. MLS Technology, Inc.
- $50,0004 bd2 ba1.2k sqft232 W Seminole Ave, McAlester, OK 74501For SaleMLS ID #1190251, Carole Johnson, Platinum Realty LLC. MLSOK/OKCMAR as distributed by MLS GRID
- $44,0002 bd1 ba1.1k sqft2613 N 4th St, McAlester, OK 74501For SaleMLS ID #2622739, Adriane Ibarra, North Shore Realty LLC. MLS Technology, Inc.
- $42,0003 bd1 ba1.2k sqft2300 N A St, McAlester, OK 74501For SaleMLS ID #2607679, Jessica R. Hackler, First Realty Inc. MLS Technology, Inc.
- $64,9001 bd1 ba1.2k sqft14669 State Highway 113, McAlester, OK 74501For SaleMLS ID #11674880, Hunter Bellis, Arrowhead Land Company. My State MLS
- $100,0002 bd1 ba1.2k sqft610 W Washington Ave, McAlester, OK 74501For SaleMLS ID #2616342, Marty Donaldson, C21/Shirley Donaldson Inc. MLS Technology, Inc.
- $79,0003 bd1 ba920 sqft1566 Lakeshore Dr, McAlester, OK 74501For SaleMLS ID #2611597, Bart Granger, Sparlin Realty. MLS Technology, Inc.
- $89,9002 bd1 ba936 sqft1003 W Washington Ave, McAlester, OK 74501For SaleMLS ID #11669431, Kristy Balch, Leader Group Realty. My State MLS
- $79,9002 bd2 ba900 sqft2184 Bristow Point Rd, McAlester, OK 74501For Sale By Owner
- $94,0003 bd2 ba1k sqft289 Kickapoo Rd, McAlester, OK 74501For SaleMLS ID #2620830, Jacob Beaty, Keller Williams SEOK. MLS Technology, Inc.
- $88,9004 bd1 ba1.4k sqft303 Chickasaw St, Savanna, OK 74565For SaleMLS ID #2609165, Jamee Sweats, Anthem Realty. MLS Technology, Inc.
- $45,0003 bd2 ba1.2k sqft2003 Bristow Point Rd, McAlester, OK 74501For SaleMLS ID #2542708, Lisa McFerran, Epique Realty. MLS Technology, Inc.
- $79,9002 bd1 ba1k sqft31 W 8th St, Kiowa, OK 74553For SaleMLS ID #2612717, Candace Cox, C21/Shirley Donaldson Inc. MLS Technology, Inc.
- $85,0002 bd1 ba832 sqft48 Indian Nations Dr, Canadian, OK 74425For SaleMLS ID #2617554, Brook Taylor, Keller Williams SEOK. MLS Technology, Inc.
