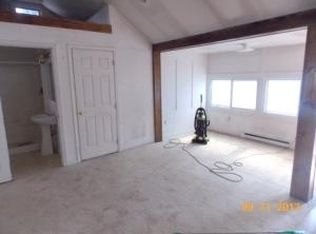
Upcoming Auction August 27th @6pm. Immaculate Clean, Well Maintained One & One-Half (1.5) Story Vinyl Sided Cape Cod Style with Two Bedroom + Bonus Room and Two (2) Bath House with updates & Detached Three Car Garage. FIRST LEVEL: Kitchen (10″ x 13’2″‘) – Twenty-Five (25) Handle Built-In Cabinets w/ Lazy Susan, Tile Backsplah, Blanco Sink w/ Garbage Disposal, G.E. Two (2) Door Refrigerator, G.E. Stove/Oven, Dishwasher, G.E. Microwave Oven, Ceiling Fan, Painted Walls, Vinyl Floor Dining Room (11’6″ x 15’2″) – Hanging Chandelier, Painted Walls, Laminated Plank Floor, Guest Closet (2′ x 2’6″) Living Room (11’6″ x 25’6″) – Ceiling Fan, Painted Walls, Wall To Wall Carpet Full Bathroom (6′ x 6’6″) – Vanity & Medicine Cabinet, Tiled Shower, Toilet, Painted Walls, Vinyl Floor Laundry Area (3′ x 4′) – Built-In Cabinets, Built-In Radio, Frigidaire Stackable Washer & Dryer Stairway & Common Area (3′ x 12’6″) SECOND LEVEL: Common Area (4′ x 5’9″) – Painted Walls, Wall To Wall Carpet Bedroom #1 (10’9″ x 11’9″) – Built-In Cabinets, Frigidaire Window A/C Unit, Vizio Flat Screen Television, Drop Ceiling, Ceiling Fan, Paneled, Wall To Wall Carpet, Closet (3′ x 5’6″) Bedroom #2 (8’4″ x 12’2″) – Ceiling Fan, Painted Walls, Wall To Wall Carpet, Lighted Closet (4′ x 8’6″) Bonus Room (8′ x 9’10”) – Painted Walls, Wall To Wall Carpet Bathroom (6’6″ x 8’4″) – Built-In Vanity & Medicine Cabinet, Tub, Toilet, Painted & Tile Walls, Wall To Wall Carpet BASEMENT (22’9″ X 24’9′): Sump Pump Pit & Pump AO Smith Pro Line Electric Water Heater Lancaster Water Treatment X Factor Water Softener Water Filter Goodman Gas Furnace & Hot Air Heat Goodman Air Handler Smoke Detector DETACHED VINYL SIDED THREE (3) CAR GARAGE (23′ X 29′) – (Built 2002): Liftmaster Electric Door Opener Service Door Asphalt Shingle Roof Cornice, Soffit, & Aluminum Spouting Alley Access OTHER REAL ESTATE DETAILS: Gas Hot Air Heat Great Mechanicals Electrical Wiring For Two (2) Zones Cornice, Soffit, & Aluminum Spouting Asphalt Shingle Roof Front Porch (8′ x 21′) – Trex Flooring, Vinyl Railing, Post, Aluminum Soffit Ceiling Rear Porch (6’5″ x 9′) – Lattice, Vinyl Railing, Concrete Pad Meticulous Manicured Property Solar Garden Lighting Mature Shade & Shrubbery Concrete Walkways
Pending
Est. $150,000
116 E Mill St, Manheim, PA 17545
2beds
1,021sqft
Single Family Residence
Built in 1915
5,227 Square Feet Lot
$-- Zestimate®
$147/sqft
$-- HOA
What's special
Alley accessAsphalt shingle roofDetached three car garageBonus roomLiftmaster electric door openerMature shade and shrubberyTiled shower
- 71 days
- 109
- 0
Zillow last checked:
Listing updated:
Listed by:
Thomas Stewart 717-932-2599,
Cavalry Realty LLC
Source: Bright MLS,MLS#: PALA2092802
Facts & features
Interior
Bedrooms & bathrooms
- Bedrooms: 2
- Bathrooms: 2
- Full bathrooms: 2
- Main level bathrooms: 1
Basement
- Area: 0
Heating
- Forced Air, Natural Gas
Cooling
- Central Air, Electric
Appliances
- Included: Microwave, Dishwasher, Disposal, Oven/Range - Electric, Water Heater, Water Conditioner - Owned, Electric Water Heater
- Laundry: Main Level
Features
- Bathroom - Stall Shower, Soaking Tub, Built-in Features, Formal/Separate Dining Room, Paneled Walls
- Flooring: Carpet, Vinyl, Laminate
- Doors: Storm Door(s)
- Basement: Sump Pump
- Has fireplace: No
Interior area
- Total structure area: 1,021
- Total interior livable area: 1,021 sqft
- Finished area above ground: 1,021
- Finished area below ground: 0
Property
Parking
- Total spaces: 5
- Parking features: Garage Faces Side, Asphalt, Detached, Driveway
- Garage spaces: 3
- Uncovered spaces: 2
Accessibility
- Accessibility features: None
Features
- Levels: One and One Half
- Stories: 1.5
- Patio & porch: Porch
- Pool features: None
- Fencing: Vinyl
Lot
- Size: 5,227 Square Feet
- Features: Front Yard, Rear Yard
Details
- Additional structures: Above Grade, Below Grade
- Parcel number: 4005100300000
- Zoning: RESIDENTIAL
- Special conditions: Auction
Construction
Type & style
- Home type: SingleFamily
- Architectural style: Cape Cod
- Property subtype: Single Family Residence
Materials
- Frame, Vinyl Siding
- Foundation: Block
- Roof: Asphalt,Shingle
Condition
- Very Good
- New construction: No
- Year built: 1915
Utilities & green energy
- Sewer: Public Sewer
- Water: Public
Community & HOA
Community
- Security: Smoke Detector(s)
- Subdivision: Manheim Borough
HOA
- Has HOA: No
- Amenities included: None
- Services included: None
Location
- Region: Manheim
- Municipality: MANHEIM BORO
Financial & listing details
- Price per square foot: $147/sqft
- Tax assessed value: $110,500
- Annual tax amount: $2,944
- Date on market: 7/30/2026
- Listing agreement: Exclusive Right To Sell
- Listing terms: Conventional,Cash
- Ownership: Fee Simple
Estimated market value
Not available
Estimated sales range
Not available
Not available
Public tax history
| Year | Property taxes | Tax assessment |
|---|---|---|
| 2026 | $2,878 +2.6% | $110,500 |
| 2025 | $2,804 +5.3% | $110,500 |
| 2024 | $2,662 +1.8% | $110,500 |
| 2023 | $2,615 +3.3% | $110,500 |
| 2022 | $2,531 | $110,500 |
| 2021 | $2,531 +193.6% | $110,500 |
| 2020 | $862 -64.4% | $110,500 |
| 2019 | $2,418 +189.8% | $110,500 |
| 2018 | $834 -63.3% | $110,500 +33.1% |
| 2017 | $2,271 +3% | $83,000 |
| 2016 | $2,204 +68.9% | $83,000 |
| 2015 | $1,305 | $83,000 |
| 2014 | $1,305 | $83,000 |
| 2013 | -- | $83,000 |
| 2012 | -- | $83,000 |
| 2011 | -- | $83,000 |
| 2010 | -- | $83,000 |
| 2009 | -- | $83,000 |
| 2007 | -- | $83,000 |
| 2006 | -- | $83,000 |
| 2005 | -- | $83,000 -2.9% |
| 2004 | -- | $85,500 |
| 2003 | -- | $85,500 |
| 2002 | -- | $85,500 |
| 2000 | -- | $85,500 |
Find assessor info on the county website
Climate risks
Neighborhood: 17545
Nearby schools
Schools provided by the listing agent
- Middle: Manheim Central
- High: Manheim Central
- District: Manheim Central
Source: Bright MLS. This data may not be complete. We recommend contacting the local school district to confirm school assignments for this home.