Skip main navigation
Active
  • $335,000

    116 E Sheridan St, Fremont, MI 49412

    2beds
    1,400sqft
    : 
    Loading
    Get pre-qualified
    Condominium
    Built in 2025
    -- sqft lot
    $332,300 Zestimate®
    $239/sqft
    $350/mo HOA

    What's special

    High end finishesQuality craftsmanshipOpen floor planSoaring ceilingsQuartz countertopsLvp flooringSpacious one-level living
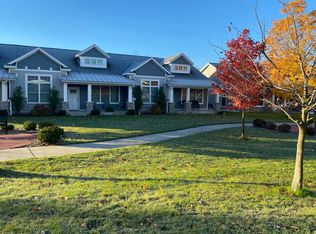
    Step into low maintenance luxury at 116 E. Sheridan. This new 2 bedroom, 2 bathroom condo is dressed to impress with high end finishes, an open floor plan, and soaring ceilings. With spacious one-level living and a large attached two stall garage, this home is not just a pretty face but offers comfort and accessibility and an opportunity to tuck yourself away on a quiet side street in town but in the center of all the action. Enjoy parks and trails, the Recreation Center, and downtown shops and restaurants all within walking distance. Step out your front door and check out a good book before you sit on the porch during summer evenings. Cozy up on the couch or chase the sun in colder months. This condo offers stainless steel appliances, LVP flooring, quartz countertops, and quality craftsmanship. Add comfort and reduce stress with an HOA that supplies exterior insurance and maintenance, window cleaning, lawn care, and snow removal! Be the first person to call 116 E Sheridan home!
    149 days
    |
    119
    |
    2
    |

    Zillow last checked:

    Listing updated:

    Listed by:

    Kristine Marie Stariha 231-301-0059,

    Five Star Real Estate - Hart 231-721-0200

    Source: MichRIC,MLS#: 26005233MLS Logo

    Loading...

      Facts & features

      Interior

      Bedrooms & bathrooms
      • Bedrooms: 2
      • Bathrooms: 2
      • Full bathrooms: 2
      • Main level bedrooms: 2
      Heating
      • Forced Air
      Cooling
      • Central Air
      Appliances
      • Included: Dishwasher, Range, Refrigerator
      • Laundry: Laundry Room, Main Level
      Features
      • Ceiling Fan(s), Center Island, Eat-in Kitchen
      • Windows: Screens, Insulated Windows
      • Basement: Crawl Space
      • Has fireplace: No
      Interior area
      • Total structure area: 1,400
      • Total interior livable area: 1,400 sqft

      Property

      Parking
      • Total spaces: 2
      • Parking features: Garage Faces Rear, Garage Door Opener
      • Garage spaces: 2
      Accessibility
      • Accessibility features: Rocker Light Switches, 36 Inch Entrance Door, 36' or + Hallway, Accessible Mn Flr Bedroom, Accessible Mn Flr Full Bath, Covered Entrance, Lever Door Handles, Low Threshold Shower, Accessible Entrance
      Features
      • Stories: 1
      Lot
      • Size: 2,178 Square Feet
      • Features: Level, Sidewalk, Ground Cover, Shrubs/Hedges
      Details
      • Parcel number: 1702232011

      Construction

      Type & style
      • Home type: Condo
      • Architectural style: Contemporary
      • Property subtype: Condominium
      Materials
      • Stone, Vinyl Siding
      • Roof: Composition,Metal
      Condition
      • New Construction
      • New construction: Yes
      • Year built: 2025

      Utilities & green energy

      • Sewer: Public Sewer
      • Water: Public
      • Utilities for property: Natural Gas Connected

      Community & HOA

      Community
      • Subdivision: Sheridan Flats Condominiums
      HOA
      • Has HOA: Yes
      • Services included: Other, Snow Removal, Maintenance Grounds
      • HOA fee: $350 monthly
      Location
      • Region: Fremont

      Financial & listing details

      • Price per square foot: $239/sqft
      • Tax assessed value: $32,700
      • Annual tax amount: $1,773
      • Date on market: 2/13/2026
      • Listing terms: Cash,FHA,VA Loan,Conventional
      • Road surface type: Paved

        Estimated market value

        $332,300

        $316,000 - $349,000

        $2,437/mo

        Price history

        DateEventPrice
        3/30/2026Price change$335,000-2.6%$239/sqft
        Source: MichRIC #26005233 Report a problem
        2/13/2026Listed for sale$344,000$246/sqft
        Source: MichRIC #26005233 Report a problem
        2/3/2026Listing removed$344,000$246/sqft
        Source: MichRIC #25044879 Report a problem
        1/21/2026Price change$344,000-1.6%$246/sqft
        Source: MichRIC #25044879 Report a problem
        9/3/2025Listed for sale$349,500$250/sqft
        Source: MichRIC #25044879 Report a problem

        Public tax history

        YearProperty taxesTax assessment
        2025$547 +0.9%$32,700 +275.9%
        2024$542 +3.2%$8,700 +8.8%
        2023$525 +13%$8,000 -5.9%
        2022$465 $8,500
        Find assessor info on the county website

        Monthly payment

        Est. payment

        Payment breakdown

        Explore the cost of this home by adjusting the details. Changes won't be saved.
        All calculations are estimates and provided by Zillow, Inc. for informational purposes only. Actual amounts may vary.
        HOA fees may include property taxes on listings classified as Co-Ops. Contact the listing agent and/or owner for fee details.
        Mortgage interest rates are dependent on a number of factors, including credit score, down payment, and repayment length. Interest rate data provided by Zillow Group Marketplace, Inc. as of 1/1/1970 from various mortgage lenders with which we have lead or other similar arrangements; the Estimated Payment is an average of those rates.
        See how much you could borrow to make a competitive offer.

        Climate risks

        Neighborhood: 49412

        Getting around

        70 / 100
        Somewhat Walkable
        64 / 100
        Bikeable

        Nearby schools

        GreatSchools rating

        A local agent can set up tours, give advice and negotiate with sellers.

        Browse local experts

        Similar homes