Nestled in the charming Eagle Heights community, this beautifully maintained shuttered-colonial offers a perfect blend of comfort and style. Built in 2005, the traditional architectural design is complemented by modern amenities, making it an inviting retreat for all. The lovely kitchen is a chef's delight, featuring built-in appliances, a pantry, and ample counter space for meal prep. Enjoy the warmth of hardwood floors, LVP and the comfort of carpeting throughout the home, while recessed lighting and ceiling fans add a touch of elegance. With three well-appointed bedrooms, including a primary suite with a walk-in closet and en-suite bath, there's plenty of room for relaxation. The fully finished lower level offers an amazing family room, perfect for family fun or entertainment with friends. Outside, the property boasts beautiful landscaping with a nice level rear yard that is fenced for outdoor activities. Enjoy evenings on the stunning and spacious covered patio with ceiling fan, surrounded by the tranquility of nature and watch the sun set. The attached two-car garage provides convenience with easy access and added storage, plus there is an added storage area in the attic space above the garage. This home is not just a place to live; it's a place to thrive. With no association fees and a prime location, it's ready for you to make it your own. Don't miss the opportunity to experience the warmth and comfort this home has to offer!
Sold for $382,000
$382,000
116 Eagle Path, Mountville, PA 17554
3beds
2,184sqft
Single Family Residence
Built in 2005
6,098 Square Feet Lot
$382,200 Zestimate®
$175/sqft
$2,308 Estimated rent
Home value
$382,200
$363,000 - $401,000
$2,308/mo
Zestimate® history
Owner options
List your home for rent
$2,308/mo
Rent Zestimate®
Find your next renter with Zillow Rental Manager. Plus, with online applications, you can quickly screen prospective tenants – for free.
$2,308/mo
Rent Zestimate®
Refinance and save
$2,626/mo
Est. payment
Refinancing to a lower rate could help reduce your monthly payments and save thousands over the life of the loan.
$2,626/mo
Est. payment
Explore your selling options
Work with a Zillow partner agent
Leverage their expertise and Zillow's premium Showcase listings to get your home seen by more buyers.
Get startedList with your own agent
Get your home in front of millions of buyers by listing it on Zillow.
Learn how to do itSell it yourself
Take full control of how buyers see your home on Zillow by listing For Sale by Owner (FSBO).
List your homeWhat's special
Beautiful landscapingFully finished lower levelAmazing family roomTraditional architectural designNice level rear yardThree well-appointed bedroomsRecessed lighting
Zillow last checked:
Listing updated:
Listed by:
Jamie Clinton 717-468-8566,
Keller Williams Elite
Bought with:
Alex Saad, RM425669
Prime Realty Services
Source: Bright MLS,MLS#: PALA2091968
Facts & features
Interior
Bedrooms & bathrooms
- Bedrooms: 3
- Bathrooms: 3
- Full bathrooms: 2
- 1/2 bathrooms: 1
- Main level bathrooms: 1
Rooms
- Room types: Living Room, Dining Room, Primary Bedroom, Bedroom 2, Bedroom 3, Kitchen, Family Room, Foyer, Laundry, Bathroom 2, Primary Bathroom, Half Bath
Primary bedroom
- Features: Attached Bathroom, Ceiling Fan(s), Flooring - Carpet, Walk-In Closet(s), Attic - Access Panel
- Level: Upper
- Area: 208 Square Feet
- Dimensions: 13 X 16
Bedroom 2
- Description: ceiling fan
- Features: Flooring - Carpet, Ceiling Fan(s)
- Level: Upper
- Area: 110 Square Feet
- Dimensions: 11 X 10
Bedroom 3
- Features: Flooring - Carpet, Ceiling Fan(s)
- Level: Upper
- Area: 110 Square Feet
- Dimensions: 11 X 10
Primary bathroom
- Features: Bathroom - Tub Shower, Flooring - Vinyl
- Level: Upper
- Area: 45 Square Feet
- Dimensions: 5 X 9
Bathroom 2
- Features: Flooring - Vinyl, Bathroom - Tub Shower
- Level: Upper
- Area: 48 Square Feet
- Dimensions: 6 X 8
Dining room
- Features: Flooring - HardWood
- Level: Main
- Area: 156 Square Feet
- Dimensions: 13 X 12
Family room
- Features: Wet Bar, Flooring - Luxury Vinyl Plank
- Level: Lower
- Area: 525 Square Feet
- Dimensions: 25 X 21
Foyer
- Features: Flooring - Wood
- Level: Main
- Area: 112 Square Feet
- Dimensions: 14 X 8
Half bath
- Features: Flooring - Vinyl
- Level: Main
- Area: 35 Square Feet
- Dimensions: 7 X 5
Kitchen
- Features: Flooring - Luxury Vinyl Tile, Kitchen - Electric Cooking, Pantry
- Level: Main
- Area: 168 Square Feet
- Dimensions: 14 X 12
Laundry
- Level: Main
- Area: 15 Square Feet
- Dimensions: 3 X 5
Living room
- Description: ceiling fan
- Features: Flooring - HardWood, Ceiling Fan(s)
- Level: Main
- Area: 156 Square Feet
- Dimensions: 13 X 12
Heating
- Forced Air, Natural Gas
Cooling
- Central Air, Electric
Appliances
- Included: Refrigerator, Dishwasher, Oven/Range - Electric, Disposal, Microwave, Dryer, Washer, Gas Water Heater
- Laundry: Main Level, Laundry Room
Features
- Dining Area, Eat-in Kitchen, Combination Dining/Living, Built-in Features, Attic, Bar, Bathroom - Tub Shower, Ceiling Fan(s), Open Floorplan, Pantry, Primary Bath(s), Recessed Lighting, Walk-In Closet(s), Dry Wall
- Flooring: Hardwood, Luxury Vinyl, Carpet, Wood
- Doors: Sliding Glass, Insulated
- Windows: Insulated Windows
- Basement: Full,Finished
- Has fireplace: No
Interior area
- Total structure area: 2,912
- Total interior livable area: 2,184 sqft
- Finished area above ground: 1,456
- Finished area below ground: 728
Property
Parking
- Total spaces: 2
- Parking features: Garage Door Opener, Garage Faces Front, Inside Entrance, Asphalt, Off Street, Attached
- Attached garage spaces: 2
- Has uncovered spaces: Yes
Accessibility
- Accessibility features: 2+ Access Exits
Features
- Levels: Two
- Stories: 2
- Patio & porch: Patio, Roof, Porch
- Exterior features: Lighting, Rain Gutters
- Pool features: None
- Fencing: Vinyl,Back Yard
Lot
- Size: 6,098 Square Feet
- Features: Cleared, Front Yard, Landscaped, Rear Yard, SideYard(s)
Details
- Additional structures: Above Grade, Below Grade
- Parcel number: 4102405800000
- Zoning: (RH1)
- Zoning description: (RH1) High Density Residential Flex Zone
- Special conditions: Standard
Construction
Type & style
- Home type: SingleFamily
- Architectural style: Traditional
- Property subtype: Single Family Residence
- Attached to another structure: Yes
Materials
- Vinyl Siding, Stick Built
- Foundation: Concrete Perimeter
- Roof: Shingle,Composition
Condition
- Very Good
- New construction: No
- Year built: 2005
Utilities & green energy
- Electric: 200+ Amp Service
- Sewer: Public Sewer
- Water: Public
- Utilities for property: Cable Available
Community & HOA
Community
- Security: Smoke Detector(s)
- Subdivision: Eagle Heights
HOA
- Has HOA: No
- Amenities included: None
- Services included: None
Location
- Region: Mountville
- Municipality: MANOR TWP
Financial & listing details
- Price per square foot: $175/sqft
- Tax assessed value: $184,800
- Annual tax amount: $4,367
- Date on market: 8/20/2026
- Listing agreement: Exclusive Right To Sell
- Listing terms: Cash,Conventional,FHA,VA Loan
- Inclusions: All Existing Appliances, As-is
- Ownership: Fee Simple
- Road surface type: Black Top
Price history
| Date | Event | Price |
|---|---|---|
| 9/24/2026 | Sold | $382,000+9.1%$175/sqft |
Source:  Bright MLS #PALA2091968 Report a problem Bright MLS #PALA2091968 Report a problem | ||
| 8/24/2026 | Pending sale | $350,000$160/sqft |
Source: Bright MLS #PALA2091968 Report a problem | ||
| 8/20/2026 | Listed for sale | $350,000+77.8%$160/sqft |
Source: Bright MLS #PALA2091968 Report a problem | ||
| 5/30/2017 | Sold | $196,900+4.9%$90/sqft |
Source: Public Record Report a problem | ||
| 9/20/2005 | Sold | $187,685$86/sqft |
Source: Public Record Report a problem | ||
Public tax history
| Year | Property taxes | Tax assessment |
|---|---|---|
| 2026 | $4,367 +4.1% | $184,800 |
| 2025 | $4,194 +6.5% | $184,800 +2.4% |
| 2024 | $3,939 | $180,400 |
| 2023 | $3,939 +1.9% | $180,400 |
| 2022 | $3,865 | $180,400 |
| 2021 | $3,865 +449.2% | $180,400 |
| 2020 | $704 -80.8% | $180,400 |
| 2019 | $3,662 +420.4% | $180,400 |
| 2018 | $704 -82% | $180,400 +12% |
| 2017 | $3,907 | $161,000 |
| 2016 | $3,907 +43.8% | $161,000 |
| 2015 | $2,717 | $161,000 |
| 2014 | $2,717 | $161,000 |
| 2013 | -- | $161,000 |
| 2012 | -- | $161,000 |
| 2011 | -- | $161,000 |
| 2010 | -- | $161,000 |
| 2009 | -- | $161,000 |
| 2007 | -- | $161,000 |
| 2006 | -- | $161,000 +594% |
| 2004 | -- | $23,200 |
Find assessor info on the county website
Neighborhood: 17554
Nearby homes
- $354,7003 bd2 ba1.5k sqft118 Eagle Path, Mountville, PA 17554Off Market
- $367,1003 bd3 ba1.5k sqft114 Eagle Path, Mountville, PA 17554Off Market

- $341,1003 bd3 ba1.5k sqft120 Eagle Path, Mountville, PA 17554Off Market
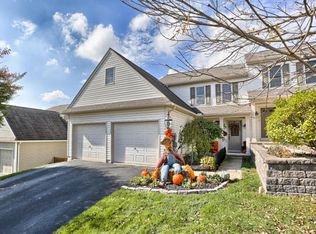
- $387,5003 bd3 ba2k sqft112 Eagle Path, Mountville, PA 17554Off Market
- $348,0003 bd2 ba1.4k sqft122 Eagle Path, Mountville, PA 17554Off Market
- $339,9003 bd2 ba1.4k sqft110 Eagle Path, Mountville, PA 17554Off Market
- $371,6003 bd3 ba1.5k sqft124 Eagle Path, Mountville, PA 17554Off Market
- $352,0003 bd3 ba1.4k sqft108 Eagle Path, Mountville, PA 17554Sold
Nearby schools
GreatSchools rating
- 7/10Central Manor El SchoolGrades: K-6Distance: 2.3 mi
- 9/10Manor Middle SchoolGrades: 7-8Distance: 2.2 mi
- 7/10Penn Manor High SchoolGrades: 9-12Distance: 4.4 mi
Schools provided by the listing agent
- High: Penn Manor
- District: Penn Manor
Source: Bright MLS. This data may not be complete. We recommend contacting the local school district to confirm school assignments for this home.
Sell for more on Zillow
Get a Zillow Showcase℠ listing at no additional cost and you could sell for .
$382,200
2% more
+$7,644
With Zillow Showcase(estimated)
$389,844
Sell for more on Zillow
Get a Zillow Showcase℠ listing at no additional cost and you could sell for .
$382,200
2% more
+$7,644
With Zillow Showcase(estimated)
$389,844
- Pennsylvania
- Lancaster County
- Mountville
- 17554
- 116 Eagle Path
