Welcome To 116 Eaglesmere - Where Maintenance-Free Living Meets Classic Comfort! This Beautiful & Spacious Townhome-Style Condo Blends Colonial Charm With Bright, Modern Touches Throughout. Step Inside To A Sun-Filled First Floor Featuring New Carpeting, Fresh Paint, And A Picture Window That Pours In Natural Light. A Cozy Fireplace With A Marble Surround, Hearth, And Mantle Sets The Perfect Tone For Relaxing Evenings. The Open-Concept Kitchen And Dining Area Offers Abundant Cabinetry, Great Flow For Cooking Or Entertaining, And A Sliding Glass Door Leading To Your Private Deck Complete With Storage Shed And Peaceful Wooded Views. A Convenient First-Floor Powder Room, Large Closet, And Bonus Storage Closet Add Everyday Functionality. Upstairs, The Spacious Primary Bedroom Suite Gives You Room To Breathe. The Second Bedroom Features Double Closets And Direct Access To The Main Bath. Head To The Third Floor To Find A Generously Sized Third Bedroom With Dormer Windows, Custom Window Benches With Built-In Storage, A Walk-In Closet, And Even Additional Attic Storage; Perfect For Guests Or A Private Retreat. All Of This In An Exceptional Location Close To Major Highways, Public Transportation, The University, Hospital, And All The Area's Best Attractions; Yet Tucked Away Enough To Feel Peaceful. Move-In Ready With The Warmth, The Space, And The Convenience You've Been Looking For!
Sold for $255,000
$255,000
116 Eaglesmere Cir APT 10, East Stroudsburg, PA 18301
3beds
3,608sqft
Townhouse
Built in 1990
871 Square Feet Lot
$260,100 Zestimate®
$71/sqft
$3,063 Estimated rent
Home value
$260,100
$216,000 - $315,000
$3,063/mo
Zestimate® history
Owner options
List your home for rent
$3,063/mo
Rent Zestimate®
Find your next renter with Zillow Rental Manager. Plus, with online applications, you can quickly screen prospective tenants – for free.
$3,063/mo
Rent Zestimate®
Refinance and save
$1,909/mo
Est. payment
Refinancing to a lower rate could help reduce your monthly payments and save thousands over the life of the loan.
$1,909/mo
Est. payment
Explore your selling options
Work with a Zillow partner agent
Leverage their expertise and Zillow's premium Showcase listings to get your home seen by more buyers.
Get startedList with your own agent
Get your home in front of millions of buyers by listing it on Zillow.
Learn how to do itSell it yourself
Take full control of how buyers see your home on Zillow by listing For Sale by Owner (FSBO).
List your homeWhat's special
Additional attic storageFresh paintSun-filled first floorConvenient first-floor powder roomAbundant cabinetryPeaceful wooded viewsWalk-in closet
Zillow last checked:
Listing updated:
Listed by:
Jess Keller 570-213-4866,
Keller Williams Real Estate
Bought with:
nonmember
NON MBR Office
Source: GLVR,MLS#: 768526 Originating MLS: Lehigh Valley MLS
Originating MLS: Lehigh Valley MLSFacts & features
Interior
Bedrooms & bathrooms
- Bedrooms: 3
- Bathrooms: 3
- Full bathrooms: 2
- 1/2 bathrooms: 1
Rooms
- Room types: Den, Office
Primary bedroom
- Description: Primary/Master Bedroom w/ Large Closet
- Level: Second
- Dimensions: 18.70 x 11.10
Bedroom
- Description: Spacious Bedroom, Double Closets, Bathroom Access
- Level: Second
- Dimensions: 19.60 x 12.50
Bedroom
- Description: Spacious Bedroom, Dormer Windows w/ Custom Bench Seating w/ Storage
- Level: Third
- Dimensions: 21.40 x 18.30
Dining room
- Description: Bar Top Seating & Sliding Glass Door to Deck
- Level: First
- Dimensions: 12.10 x 5.80
Other
- Description: Full Bath w/ Storage
- Level: Second
- Dimensions: 8.20 x 7.90
Other
- Description: Bathroom 3, Main Bath to Bedroom 2
- Level: Second
- Dimensions: 7.90 x 5.00
Half bath
- Description: Bathroom 2, Powder Room/Half Bath
- Level: First
- Dimensions: 6.10 x 3.20
Kitchen
- Description: Open Concept, Abundant Cabinetry, Dining Area
- Level: First
- Dimensions: 12.30 x 12.00
Laundry
- Description: Laundry Closet
- Level: First
- Dimensions: 8.00 x 3.20
Living room
- Description: Freshly Painted, Sun-Filled, Decorative Wainscoting, Fire Place w/ Marble Surround & Hearth, Adjacent Powder Room
- Level: First
- Dimensions: 19.70 x 17.11
Other
- Description: Attic Storage
- Level: Third
- Dimensions: 21.50 x 7.40
Heating
- Electric
Cooling
- Central Air
Appliances
- Included: Dishwasher, Electric Cooktop, Electric Oven, Electric Range, Electric Water Heater
- Laundry: Main Level
Features
- Attic, Cathedral Ceiling(s), Dining Area, Separate/Formal Dining Room, Eat-in Kitchen, High Ceilings, Home Office, Storage, Vaulted Ceiling(s), Walk-In Closet(s), Window Treatments
- Flooring: Carpet, Ceramic Tile, Vinyl
- Windows: Drapes
- Basement: Crawl Space
- Has fireplace: Yes
- Fireplace features: Living Room
Interior area
- Total interior livable area: 3,608 sqft
- Finished area above ground: 1,804
- Finished area below ground: 1,804
Property
Parking
- Total spaces: 2
- Parking features: Off Street
- Garage spaces: 2
Features
- Stories: 2
- Patio & porch: Deck
- Exterior features: Deck, Shed
- Has view: Yes
- View description: City Lights
Lot
- Size: 871 Square Feet
- Features: Backs to Common Grounds
Details
- Additional structures: Shed(s)
- Parcel number: 05731117109408
- Zoning: S-1
- Special conditions: None
Construction
Type & style
- Home type: Townhouse
- Architectural style: Colonial
- Property subtype: Townhouse
Materials
- Vinyl Siding
- Roof: Asphalt,Fiberglass,Shingle,Wood
Condition
- Year built: 1990
Utilities & green energy
- Electric: 200+ Amp Service, Circuit Breakers
- Sewer: Public Sewer
- Water: Public
- Utilities for property: Cable Available
Community & HOA
Community
- Subdivision: Not in Development
HOA
- Has HOA: Yes
- HOA fee: $235 monthly
Location
- Region: East Stroudsburg
Financial & listing details
- Price per square foot: $71/sqft
- Tax assessed value: $152,340
- Annual tax amount: $6,806
- Date on market: 11/22/2025
- Cumulative days on market: 20 days
- Ownership type: Fee Simple
- Road surface type: Paved
Price history
| Date | Event | Price |
|---|---|---|
| 2/4/2026 | Sold | $255,000+2%$71/sqft |
Source:  GLVR #768526 Report a problem GLVR #768526 Report a problem | ||
| 12/12/2025 | Pending sale | $250,000$69/sqft |
Source: PMAR #PM-137426 Report a problem | ||
| 11/21/2025 | Listed for sale | $250,000+73.1%$69/sqft |
Source: PMAR #PM-137426 Report a problem | ||
| 6/24/2019 | Sold | $144,400$40/sqft |
Source: PMAR #PM-66593 Report a problem | ||
Public tax history
| Year | Property taxes | Tax assessment |
|---|---|---|
| 2025 | $6,774 +8.6% | $151,620 |
| 2024 | $6,236 +4.5% | $151,620 |
| 2023 | $5,968 +0.6% | $151,620 |
| 2022 | $5,934 +1.8% | $151,620 |
| 2021 | $5,830 +1.5% | $151,620 |
| 2020 | $5,746 -2.8% | $151,620 +479.1% |
| 2019 | $5,909 | $26,180 |
| 2018 | $5,909 +0.7% | $26,180 |
| 2017 | $5,870 +394.4% | $26,180 |
| 2016 | $1,187 -72.5% | $26,180 |
| 2015 | $4,324 | $26,180 |
| 2014 | $4,324 | $26,180 |
| 2013 | -- | $26,180 -20.2% |
| 2012 | -- | $32,800 |
| 2011 | -- | $32,800 |
| 2010 | -- | $32,800 |
| 2008 | -- | $32,800 |
| 2007 | -- | $32,800 |
| 2006 | -- | $32,800 |
| 2005 | -- | $32,800 |
| 2004 | -- | $32,800 |
| 2003 | -- | $32,800 |
Find assessor info on the county website
Neighborhood: 18301
Nearby homes
- $202,9002 bd2 ba1.8k sqft116 Eaglesmere Cir APT 7, East Stroudsburg, PA 18301Off Market
- $224,2003 bd3 ba1.8k sqft116 Eaglesmere Cir APT 6, East Stroudsburg, PA 18301Off Market
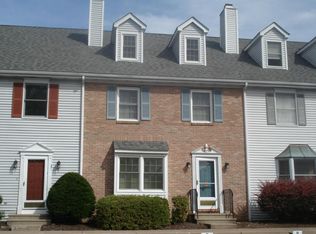
- $2,0002 bd3 ba1.4k sqft116 Eaglesmere Cir APT 12, East Stroudsburg, PA 18301For Rent
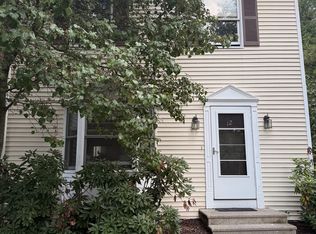
- $255,0002 bd2 ba1.8k sqft116 Eaglesmere Cir APT 8, East Stroudsburg, PA 18301Sold
- $241,8002 bd2 ba1.8k sqft116 Eaglesmere Cir APT 9, East Stroudsburg, PA 18301Off Market
- $242,3003 bd3 ba1.8k sqft116 Eaglesmere Cir APT 11, East Stroudsburg, PA 18301Off Market
- $227,0002 bd2 ba1.4k sqft6 Eaglesmere Cir, East Stroudsburg, PA 18301Off Market
- $222,3002 bd3 ba1.4k sqft12 Eaglesmere Cir, East Stroudsburg, PA 18301Off Market
Nearby schools
GreatSchools rating
- 4/10J M Hill Elementary SchoolGrades: K-5Distance: 1.1 mi
- 5/10J T Lambert Intermediate SchoolGrades: 6-8Distance: 2.1 mi
- 5/10East Stroudsburg Senior High School SouthGrades: 9-12Distance: 1.3 mi
Schools provided by the listing agent
- Elementary: J M Hill Elementary School
- Middle: J T Lambert Intermediate School
- High: East Stroudsburg High School South
- District: East Stroudsburg
Source: GLVR. This data may not be complete. We recommend contacting the local school district to confirm school assignments for this home.


Get pre-qualified for a loan
At Zillow Home Loans, we can pre-qualify you in as little as 5 minutes with no impact to your credit score.An equal housing lender. NMLS #10287.
Sell for more on Zillow
Get a Zillow Showcase℠ listing at no additional cost and you could sell for .
$260,100
2% more
+$5,202
With Zillow Showcase(estimated)
$265,302
- Pennsylvania
- Monroe County
- East Stroudsburg
- 18301
- 116 Eaglesmere Cir Apartment 10
Nearby cities
Nearby zip codes
Other East Stroudsburg Topics
- Apartments for Rent in 18301
- Houses for Sale in 18301
- Houses for Rent in 18301
- 18301 Real Estate
- East Stroudsburg Condos
- Houses for Sale in East Stroudsburg
- Newest Listings in East Stroudsburg
- East Stroudsburg Home Values
- East Stroudsburg Real Estate Agents
- East Stroudsburg Refinance
- East Stroudsburg Mortgage Rates
