Skip main navigation
Sold
  • Price Unknown

    116 Eastin Cir, Natchitoches, LA 71457

    3beds
    2,044sqft
    Single Family Residence
    Built in 2021
    0.68 Acres Lot
    $349,000 Zestimate®
    $--/sqft
    $2,334 Estimated rent

    Home value

    $349,000

    Estimated sales range

    Not available

    $2,334/mo

    Zestimate® history
    Loading
    Loading...

    Owner options

    List your home for rent

    $2,334/mo

    Rent Zestimate®

    Find your next renter with Zillow Rental Manager. Plus, with online applications, you can quickly screen prospective tenants – for free.

    Learn more

    $2,334/mo

    Rent Zestimate®

    Refinance and save

    $300/mo

    Est. payment

    Refinancing to a lower rate could help reduce your monthly payments and save thousands over the life of the loan.

    See today's rates

    $300/mo

    Est. payment

    Explore your selling options

    Work with a Zillow partner agent

    Leverage their expertise and Zillow's premium Showcase listings to get your home seen by more buyers.

    Get started

    List with your own agent

    Get your home in front of millions of buyers by listing it on Zillow.

    Learn how to do it

    Sell it yourself

    Take full control of how buyers see your home on Zillow by listing For Sale by Owner (FSBO).

    List your home

    What's special

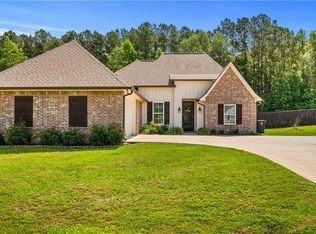
    Welcome to this beautifully designed home in the highly sought-after Kennadi Estates Subdivision in Natchitoches, Louisiana! This move-in ready property offers the perfect blend of comfort, style, and functionality. 3 bedroom 2.5 bathroom plus an office. Step inside to an open-concept living, kitchen, and breakfast area—for both everyday living and entertaining. The chef’s kitchen features a spacious eat-in island, ample counter space, walk-in pantry, and a layout that flows seamlessly into the main living area, highlighted by a cozy gas log fireplace, built in cabinetry, and high-end flooring throughout.Just off the entry, you’ll find an additional room that can serve as a home office or formal dining room to fit your lifestyle needs with beautiful stained french doors.Convenience meets practicality with a mudroom area, half bath, and a large utility room with a sink located right off the two-car garage—for keeping everything organized.This split floor plan offers privacy, with extra-large guest bedrooms providing plenty of space for family or visitors. The main suite is a true retreat, featuring a dream bathroom complete with a soaking tub, tiled shower, and a huge walk-in closet.Step outside to enjoy the oversized, covered rear patio—for relaxing or entertaining—overlooking a fully fenced backyard with privacy fencing.Beautiful landscaping and thoughtful details throughout make this home truly stand out. Come experience all that this exceptional property in Kennadi Estates has to offer—your new home awaits!SELLER/OWNER IS A LICENSED LOUISIANA REALTOR

    Zillow last checked:

    Listing updated:

    Listed by:

    Ashton Hassell,

    Better Homes & Gardens Real Estate Rhodes Realty

    Bought with:

    Ashton Hassell, 995719175

    Better Homes & Gardens Real Estate Rhodes Realty

    Source: ROAM MLS,MLS#: 2556879MLS Logo

    Facts & features

    Interior

    Bedrooms & bathrooms
    • Bedrooms: 3
    • Bathrooms: 3
    • Full bathrooms: 2
    • 1/2 bathrooms: 1
    Primary bedroom
    • Description: Lower Level, Ceiling Ht: 10, Flooring: Vinyl Wood Plank
    • Area: 239.81 Square Feet
    • Dimensions: 14'10x 16'2
    Bedroom
    • Description: Lower Level, Ceiling Ht: 9, Flooring: Vinyl Wood Plank
    • Area: 157.65 Square Feet
    • Dimensions: 13'5x11'9
    Bedroom
    • Description: Lower Level, Ceiling Ht: 9, Flooring: Vinyl Wood Plank
    • Area: 157.65 Square Feet
    • Dimensions: 13'5x11'9
    Kitchen
    • Description: Lower Level, Ceiling Ht: 10, Flooring: Vinyl Wood Plank
    • Area: 167.42 Square Feet
    • Dimensions: 12'3x13'8
    Living room
    • Description: Lower Level, Ceiling Ht: 10, Flooring: Vinyl Wood Plank
    • Area: 355.18 Square Feet
    • Dimensions: 17'10x19'11
    Office
    • Description: Lower Level, Ceiling Ht: 10, Flooring: Vinyl Wood Plank
    • Area: 133 Square Feet
    • Dimensions: 12x11'1
    Heating
    • Central
    Cooling
    • Central Air
    Appliances
    • Included: Dishwasher, Refrigerator, Stainless Steel Appliance(s), Range, Oven
    Features
    • Pantry
    • Flooring: Plank, Vinyl, Wood
    • Has fireplace: Yes
    • Fireplace features: Gas
    Interior area
    • Total structure area: 3,035
    • Total interior livable area: 2,044 sqft

    Property

    Parking
    • Total spaces: 2
    • Parking features: Garage
    • Has garage: Yes
    Features
    • Levels: One
    • Stories: 1
    • Fencing: Other,Privacy
    Lot
    • Size: 0.68 Acres
    • Dimensions: 125 x 224 x 145 x 221
    • Features: Cul-De-Sac
    Details
    • Parcel number: 0010130050G

    Construction

    Type & style
    • Home type: SingleFamily
    • Architectural style: Acadian
    • Property subtype: Single Family Residence
    Materials
    • Brick
    • Foundation: Slab
    • Roof: Shingle
    Condition
    • Year built: 2021
    • Major remodel year: 2021
    Details
    • Builder name: Rhodes Construction Company, LLC

    Utilities & green energy

    • Sewer: Septic Tank
    • Water: Public
    • Utilities for property: Natural Gas Available

    Community & HOA

    HOA
    • Has HOA: Yes
    • HOA fee: $300 annually
    Location
    • Region: Natchitoches

    Financial & listing details

    • Tax assessed value: $295,700
    • Annual tax amount: $1,992
    • Date on market: 5/5/2026

    Price history

    DateEventPrice
    10/2/2026Sold--
    Source: ROAM MLS #2556879 Report a problem
    6/30/2026Pending sale$349,000$171/sqft
    Source: GCLRA #2556879 Report a problem
    5/8/2026Listed for sale$349,000+2.6%$171/sqft
    Source: GCLRA #2556879 Report a problem
    3/3/2023Sold--
    Source: ROAM MLS #170608 Report a problem
    3/2/2023Pending sale$340,000$166/sqft
    Source: GCLRA #170608 Report a problem
    2/9/2023Contingent$340,000$166/sqft
    Source: GCLRA #170608 Report a problem
    1/28/2023Listed for sale$340,000$166/sqft
    Source: GCLRA #170608 Report a problem
    4/1/2021Sold--
    Source: ROAM MLS #161311X Report a problem

    Public tax history

    YearProperty taxesTax assessment
    2025$1,992 +0.7%$29,570
    2024$1,979 +0.1%$29,570 +1%
    2023$1,977 +41.2%$29,290 +27.7%
    2022$1,400 +747.5%$22,940 +1174.4%
    2021$165 $1,800
    Find assessor info on the county website

    Neighborhood: 71457

    Nearby schools

    GreatSchools rating
    Sell for more on Zillow
    Get a Zillow Showcase℠ listing at no additional cost and you could sell for .
    $349,000
    2% more
    +$6,980
    With Zillow Showcase(estimated)

    $355,980

    Sell for more on Zillow
    Get a Zillow Showcase℠ listing at no additional cost and you could sell for .
    $349,000
    2% more
    +$6,980
    With Zillow Showcase(estimated)

    $355,980