Welcome home to 116 Eastwood Circle, a beautifully maintained brick and hardiplank ranch nestled on a spacious, tree-shaded lot in a quiet cul-de-sac setting. This inviting one-story home combines classic curb appeal with warm, functional living spaces throughout. Step onto the covered front porch, framed by rustic cedar post accents and shutters, and through the charming blue front door into a bright living room featuring rich wood plank flooring, a tray ceiling with crown molding, and a cozy brick fireplace — the perfect gathering spot. The open flow continues into a well-appointed kitchen boasting crisp white cabinetry, tile flooring, a gas cooktop, built-in oven, and ample counter and storage space, all opening to a sunny breakfast area with French doors leading out to the backyard. The spacious primary suite offers a tray ceiling, generous natural light, and a spa-like ensuite bath with dual vanities, a large tiled walk-in shower with rainfall showerhead, and an impressively organized walk-in closet. Additional bedrooms are comfortably sized with wood plank flooring and ceiling fans, and a full guest bath rounds out the sleeping quarters. Outside, the fenced backyard is an entertainer's dream — featuring an above-ground pool, a covered gazebo and pergola-topped deck perfect for relaxing evenings, and a storage shed for all your extra gear. A second exterior entrance with its own charming blue door adds convenience for pool days and outdoor living.
Closed
Price Unknown
116 Eastwood Cir, Florence, MS 39073
3beds
1,392sqft
Residential, Single Family Residence
Built in 1997
0.32 Acres Lot
$235,000 Zestimate®
$--/sqft
$1,676 Estimated rent
Home value
$235,000
$223,000 - $247,000
$1,676/mo
Zestimate® history
Owner options
List your home for rent
$1,676/mo
Rent Zestimate®
Find your next renter with Zillow Rental Manager. Plus, with online applications, you can quickly screen prospective tenants – for free.
$1,676/mo
Rent Zestimate®
Refinance and save
Refinancing to a lower rate could help reduce your monthly payments and save thousands over the life of the loan.
Explore your selling options
Work with a Zillow partner agent
Leverage their expertise and Zillow's premium Showcase listings to get your home seen by more buyers.
Get startedList with your own agent
Get your home in front of millions of buyers by listing it on Zillow.
Learn how to do itSell it yourself
Take full control of how buyers see your home on Zillow by listing For Sale by Owner (FSBO).
List your homeWhat's special
Quiet cul-de-sac settingPergola-topped deckSpacious tree-shaded lotSpacious primary suiteTile flooringCozy brick fireplaceTray ceiling
Zillow last checked:
Listing updated:
Listed by:
Jim Deweese 769-798-9109,
Real Broker
Bought with:
Non MLS Member
Source: MLS United,MLS#: 4157116
Facts & features
Interior
Bedrooms & bathrooms
- Bedrooms: 3
- Bathrooms: 2
- Full bathrooms: 2
Heating
- Central, Fireplace(s), Natural Gas
Cooling
- Central Air, Gas
Appliances
- Included: Dishwasher, Disposal, Exhaust Fan, Gas Water Heater, Microwave, Oven, Water Heater
Features
- Ceiling Fan(s), Double Vanity, Eat-in Kitchen, Storage, Walk-In Closet(s)
- Flooring: Carpet, Tile, Wood
- Windows: Vinyl
- Has fireplace: Yes
- Fireplace features: Living Room
Interior area
- Total structure area: 1,392
- Total interior livable area: 1,392 sqft
Property
Parking
- Total spaces: 2
- Parking features: Attached, Garage Door Opener
- Attached garage spaces: 2
Features
- Levels: One
- Stories: 1
- Patio & porch: Slab
- Exterior features: None
- Fencing: Back Yard,Wood
- Waterfront features: None
Lot
- Size: 0.32 Acres
Details
- Additional structures: Cabana, Gazebo
- Parcel number: E04q00002400420
Construction
Type & style
- Home type: SingleFamily
- Architectural style: Ranch,Traditional
- Property subtype: Residential, Single Family Residence
Materials
- Brick, Masonite
- Foundation: Slab
- Roof: Asphalt
Condition
- New construction: No
- Year built: 1997
Utilities & green energy
- Sewer: Public Sewer
- Water: Public
- Utilities for property: Natural Gas Available, Sewer Available, Natural Gas in Kitchen
Community & HOA
Community
- Features: None
- Security: None
- Subdivision: Eastwood
HOA
- Has HOA: No
Location
- Region: Florence
Financial & listing details
- Tax assessed value: $146,280
- Annual tax amount: $1,610
- Date on market: 8/25/2026
Price history
| Date | Event | Price |
|---|---|---|
| 10/19/2026 | Sold | -- |
Source: MLS United #4157116 Report a problem | ||
| 9/15/2026 | Pending sale | $235,000$169/sqft |
Source: MLS United #4157116 Report a problem | ||
| 8/25/2026 | Price change | $235,000-4.1%$169/sqft |
Source: MLS United #4157116 Report a problem | ||
| 7/31/2026 | Pending sale | $245,000$176/sqft |
Source: MLS United #4157116 Report a problem | ||
| 7/25/2026 | Listed for sale | $245,000+81.6%$176/sqft |
Source: MLS United #4157116 Report a problem | ||
| 10/7/2011 | Listing removed | $134,900$97/sqft |
Source: Merck Team Realty, Inc. #234620 Report a problem | ||
| 8/25/2011 | Listed for sale | $134,900$97/sqft |
Source: MERCK TEAM REALTY, INC. #234620 Report a problem | ||
Public tax history
| Year | Property taxes | Tax assessment |
|---|---|---|
| 2025 | $1,610 +1.7% | $14,628 |
| 2024 | $1,583 +0.8% | $14,628 +0.7% |
| 2023 | $1,570 +4.1% | $14,531 |
| 2022 | $1,508 | $14,531 |
| 2021 | $1,508 | $14,531 +12.1% |
| 2020 | $1,508 +14% | $12,962 |
| 2019 | $1,323 -1.9% | $12,962 |
| 2018 | $1,349 +7.8% | $12,962 |
| 2017 | $1,251 | $12,962 +3.2% |
| 2016 | $1,251 +9.7% | $12,563 |
| 2015 | $1,141 | $12,563 |
| 2014 | $1,141 +2.4% | $12,563 |
| 2013 | $1,114 +2.3% | $12,563 |
| 2012 | $1,089 +4.5% | $12,563 |
| 2011 | $1,042 | $12,563 |
| 2010 | $1,042 -0.1% | $12,563 -0.1% |
| 2009 | $1,043 +0.6% | $12,572 |
| 2008 | $1,036 +29.8% | $12,572 |
| 2007 | $798 -0.2% | -- |
| 2006 | $799 -0.9% | -- |
| 2005 | $807 | -- |
| 2004 | $807 +0.9% | -- |
| 2003 | $800 +2.2% | -- |
| 2002 | $783 | -- |
| 2001 | -- | $8,912 -90% |
| 2000 | $631 | $89,120 |
Find assessor info on the county website
Neighborhood: 39073
Nearby homes
- $215,7003 bd2 ba1.3k sqft120 Eastwood Cir, Florence, MS 39073Off Market

- $--3 bd2 ba1.3k sqft112 Eastwood Cir, Florence, MS 39073Sold

- $--3 bd2 ba1.2k sqft115 Eastwood Cir, Florence, MS 39073Sold
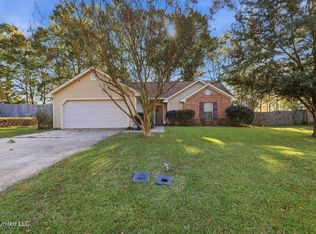
- $219,1003 bd2 ba1.3k sqft126 Eastwood Cir, Florence, MS 39073Off Market
- $222,600-- bd3 ba1.3k sqft113 Eastwood Cir, Florence, MS 39073Off Market
- $209,400-- bd3 ba1.2k sqft119 Eastwood Cir, Florence, MS 39073Off Market
- $226,8003 bd2 ba1.3k sqft121 Eastwood Cir, Florence, MS 39073Off Market
- $222,500-- bd3 ba1.3k sqft117 Eastwood Cir, Florence, MS 39073Off Market
Nearby schools
GreatSchools rating
- 10/10Florence Elementary SchoolGrades: 3-5Distance: 0.1 mi
- 6/10Florence Middle SchoolGrades: 6-8Distance: 1.1 mi
- 8/10Florence High SchoolGrades: 9-12Distance: 0.1 mi
Schools provided by the listing agent
- Elementary: Steen's Creek
- Middle: Florence
- High: Florence
Source: MLS United. This data may not be complete. We recommend contacting the local school district to confirm school assignments for this home.
Sell for more on Zillow
Get a Zillow Showcase℠ listing at no additional cost and you could sell for .
$235,000
2% more
+$4,700
With Zillow Showcase(estimated)
$239,700
Sell for more on Zillow
Get a Zillow Showcase℠ listing at no additional cost and you could sell for .
$235,000
2% more
+$4,700
With Zillow Showcase(estimated)
$239,700
- Mississippi
- Rankin County
- Florence
- 39073
- 116 Eastwood Cir
