Skip main navigation
Sold for $335,000
  • $335,000

    116 Edgewood Dr, Apopka, FL 32703

    3beds
    1,544sqft
    Single Family Residence
    Built in 1975
    6,829 Square Feet Lot
    $331,100 Zestimate®
    $217/sqft
    $2,254 Estimated rent

    Home value

    $331,100

    $301,000 - $364,000

    $2,254/mo

    Zestimate® history
    Loading
    Loading...

    Owner options

    List your home for rent

    $2,254/mo

    Rent Zestimate®

    Find your next renter with Zillow Rental Manager. Plus, with online applications, you can quickly screen prospective tenants – for free.

    Learn more

    $2,254/mo

    Rent Zestimate®

    Refinance and save

    $2,401/mo

    Est. payment

    Refinancing to a lower rate could help reduce your monthly payments and save thousands over the life of the loan.

    See today's rates

    $2,401/mo

    Est. payment

    Explore your selling options

    Work with a Zillow partner agent

    Leverage their expertise and Zillow's premium Showcase listings to get your home seen by more buyers.

    Get started

    List with your own agent

    Get your home in front of millions of buyers by listing it on Zillow.

    Learn how to do it

    Sell it yourself

    Take full control of how buyers see your home on Zillow by listing For Sale by Owner (FSBO).

    List your home

    What's special

    Generous bedroomsAbundant natural lightCozy breakfast nookLarge backyardOpen-concept layoutAmple storageUpdated kitchen
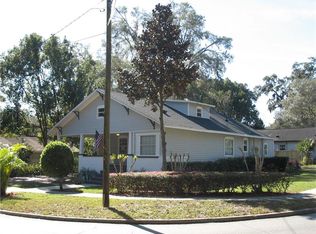
    One or more photo(s) has been virtually staged. Now accepting FHA! Welcome to 116 Edgewood Dr, a beautiful single-family home nestled in the serene community of Apopka, Florida. This delightful property boasts 3 bedrooms, 2 bathrooms, and over 1,500 square feet of living space—ideal for growing families and those seeking a peaceful retreat. Newly installed A/C and a 2021 roof! Features you'll love are spacious Living Areas; enjoy an open-concept layout with abundant natural light and a welcoming atmosphere. Updated Kitchen, features modern appliances, ample storage, and a cozy breakfast nook. Generous Bedrooms, each bedroom offers comfort and privacy, perfect for restful nights. As an added bonus, this property includes a sunroom at the rear of the home, a great space for an art studio, home office, playroom, or simply a serene spot to unwind while basking in natural light. Outdoor Oasis, a large backyard with lush landscaping provides the perfect space for entertaining or relaxation. Enjoy outdoor living at its finest! The oversized back deck is perfect for barbecues, gatherings, or simply unwinding under the stars. Plenty of room for gardening, play, or even a pool addition. Prime Location, situated in the heart of Apopka, this home is just minutes from local shops, dining, and parks. For outdoor enthusiasts, Wekiwa Springs State Park is only a short drive away, offering hiking, canoeing, and nature trails. Close to the Magic, one of the standout features of this location is its proximity to Orlando's world-famous attractions. The home is approximately 30 miles (about 35-40 minutes) from Walt Disney World, making it an excellent option for Disney lovers or as a vacation rental investment. Community Perks, the neighborhood offers a friendly and quiet environment with no HOA, giving you the freedom to make this home your own. Don’t miss out on this fantastic opportunity to own a slice of Florida paradise. Seller is willing to assist in closing cost.

    Zillow last checked:

    Listing updated:

    Listed by:

    Neil Chetram 407-752-1597,

    LA ROSA REALTY SUCCESS LLC 407-480-0157

    Bought with:

    Noelis Cortes Ruiz, 3532971

    DALTON WADE INC

    Source: Stellar MLS,MLS#: O6266428MLS LogoOriginating MLS: Orlando Regional

    Facts & features

    Interior

    Bedrooms & bathrooms
    • Bedrooms: 3
    • Bathrooms: 2
    • Full bathrooms: 2
    Rooms
    • Room types: Breakfast Room Separate, Family Room, Utility Room
    Primary bedroom
    • Features: Walk-In Closet(s)
    • Level: First
    • Dimensions: 12x20
    Bedroom 2
    • Features: Built-in Closet
    • Level: First
    • Dimensions: 12x12
    Bedroom 3
    • Features: Built-in Closet
    • Level: First
    • Dimensions: 12x11
    Dinette
    • Level: First
    • Dimensions: 19x10
    Florida room
    • Level: First
    • Dimensions: 12x17
    Kitchen
    • Level: First
    • Dimensions: 10x10
    Living room
    • Level: First
    • Dimensions: 14x12
    Heating
    • Central, Electric
    Cooling
    • Central Air
    Appliances
    • Included: Dishwasher, Microwave, Range, Refrigerator
    • Laundry: Inside, Laundry Room
    Features
    • Ceiling Fan(s), Solid Wood Cabinets, Split Bedroom
    • Flooring: Tile, Vinyl
    • Doors: French Doors, Outdoor Grill
    • Has fireplace: No
    Interior area
    • Total structure area: 1,680
    • Total interior livable area: 1,544 sqft

    Property

    Features
    • Levels: One
    • Stories: 1
    • Patio & porch: Deck, Patio, Porch, Rear Porch, Side Porch
    • Exterior features: Awning(s), Outdoor Grill, Sidewalk
    • Has view: Yes
    • View description: Garden, Park/Greenbelt, Trees/Woods
    Lot
    • Size: 6,829 Square Feet
    • Features: City Lot, Landscaped, Near Public Transit, Private, Sidewalk
    • Residential vegetation: Fruit Trees, Mature Landscaping, Oak Trees
    Details
    • Additional structures: Storage
    • Parcel number: 102128821000031
    • Zoning: MU-D
    • Special conditions: None

    Construction

    Type & style
    • Home type: SingleFamily
    • Architectural style: Florida,Key West,Ranch
    • Property subtype: Single Family Residence
    Materials
    • Block, Concrete
    • Foundation: Slab
    • Roof: Shingle
    Condition
    • New construction: No
    • Year built: 1975

    Utilities & green energy

    • Sewer: Public Sewer
    • Water: Public
    • Utilities for property: Cable Available, Electricity Connected, Public

    Community & HOA

    Community
    • Pet fee: $0 monthly
    • Subdivision: SPEECE GENE ADD TO APOPKA
    HOA
    • Has HOA: No
    Location
    • Region: Apopka

    Financial & listing details

    • Price per square foot: $217/sqft
    • Tax assessed value: $123,078
    • Annual tax amount: $486
    • Date on market: 12/23/2024
    • Cumulative days on market: 60 days
    • Listing terms: Cash,Conventional,FHA,VA Loan
    • Ownership: Fee Simple
    • Total actual rent: 0
    • Electric utility on property: Yes
    • Road surface type: Paved, Asphalt

    Price history

    DateEventPrice
    2/27/2025Sold$335,000-4.3%$217/sqft
    Source: Stellar MLS #O6266428 Report a problem
    2/21/2025Pending sale$349,900$227/sqft
    Source: Stellar MLS #O6266428 Report a problem
    1/22/2025Price change$349,900-1.4%$227/sqft
    Source: Stellar MLS #O6266428 Report a problem
    1/9/2025Price change$354,900-0.7%$230/sqft
    Source: Stellar MLS #O6266428 Report a problem
    1/6/2025Price change$357,400-0.7%$231/sqft
    Source: Stellar MLS #O6266428 Report a problem
    12/23/2024Listed for sale$359,900+63.6%$233/sqft
    Source: Stellar MLS #O6266428 Report a problem
    11/14/2024Sold$220,000-26.6%$142/sqft
    Source: Stellar MLS #O6237168 Report a problem
    9/23/2024Pending sale$299,900$194/sqft
    Source: Stellar MLS #O6237168 Report a problem
    9/11/2024Listed for sale$299,900$194/sqft
    Source: Stellar MLS #O6237168 Report a problem
    9/9/2024Pending sale$299,900$194/sqft
    Source: Stellar MLS #O6237168 Report a problem
    8/30/2024Listed for sale$299,900+501%$194/sqft
    Source: Stellar MLS #O6237168 Report a problem
    11/8/1996Sold$49,900$32/sqft
    Source: Public Record Report a problem

    Public tax history

    YearProperty taxesTax assessment
    2024$516 +6%$58,513 +3%
    2023$486 +8.2%$56,809 +3%
    2022$450 +0.4%$55,154 +3%
    2021$448 -0.2%$53,548 +1.4%
    2020$449 +1.7%$52,809 +2.3%
    2019$441 +0.4%$51,622 +1.9%
    2018$440 $50,659 -28%
    2017$440 +3%$70,399 +1.7%
    2016$427 +2%$69,246 +3.4%
    2015$419 +1.9%$66,945 +38.9%
    2014$411 +19.9%$48,202 +10.2%
    2013$343 +1.6%$43,739 +1.2%
    2012$337 -6.7%$43,237 -3%
    2011$362 -4.3%$44,570 -3.6%
    2010$378 $46,221 -15.1%
    2009-- $54,435 -15.5%
    2008$435 +4.4%$64,396 -7.5%
    2007$416 -3.7%$69,626 +2.7%
    2006$432 +2.6%$67,790 +7.4%
    2005$422 +7.4%$63,109 +11%
    2004$393 +2%$56,875 +1.8%
    2003$385 +5.2%$55,880 +4.5%
    2002$366 +0.6%$53,451 +19.1%
    2001$364 +14.3%$44,894 +5.5%
    2000$318 $42,537
    Find assessor info on the county website

    Neighborhood: 32703

    Nearby schools

    GreatSchools rating
    Schools provided by the listing agent
    • Elementary: Dream Lake Elem
    • Middle: Apopka Middle
    • High: Apopka High

    Source: Stellar MLS. This data may not be complete. We recommend contacting the local school district to confirm school assignments for this home.

    Get a cash offer in 3 minutes
    Find out how much your home could sell for in as little as 3 minutes with a no-obligation cash offer.
    Estimated market value
    $331,100
    Get a cash offer in 3 minutes
    Find out how much your home could sell for in as little as 3 minutes with a no-obligation cash offer.
    Estimated market value
    $331,100