Skip main navigation
Off market
  • $362,200

    116 Edgewood Dr, Sarver, PA 16055

    5beds
    2baths
    --sqft
    SingleFamily
    Built in 1968
    0.67 Acres Lot
    $362,200 Zestimate®
    $--/sqft
    $2,354 Estimated rent

    Home value

    $362,200

    $330,000 - $395,000

    $2,354/mo

    Zestimate® history
    Loading
    Loading...

    Owner options

    List your home for rent

    $2,354/mo

    Rent Zestimate®

    Find your next renter with Zillow Rental Manager. Plus, with online applications, you can quickly screen prospective tenants – for free.

    Learn more

    $2,354/mo

    Rent Zestimate®

    Refinance and save

    $2,250/mo

    Est. payment

    Refinancing to a lower rate could help reduce your monthly payments and save thousands over the life of the loan.

    See today's rates

    $2,250/mo

    Est. payment

    Explore your selling options

    Work with a Zillow partner agent

    Leverage their expertise and Zillow's premium Showcase listings to get your home seen by more buyers.

    Get started

    List with your own agent

    Get your home in front of millions of buyers by listing it on Zillow.

    Learn how to do it

    Sell it yourself

    Take full control of how buyers see your home on Zillow by listing For Sale by Owner (FSBO).

    List your home

    What's special

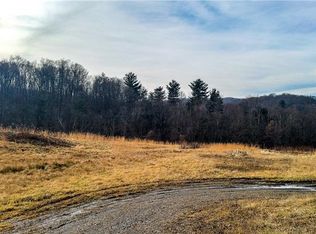
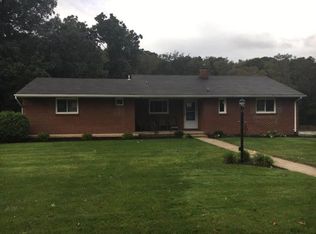
    <Welcome to 116 Edgewood Drive, Sarver, PA 16055!<p>This spectacular, stone/vinyl 1.5 story home is SO much bigger than it appears.<p>As you enter this Buffalo Township beauty from its covered front patio, you are welcomed into the formal dining room with gleaming hardwood floors, plaster walls and open view to the kitchen. <p>The eat-in kitchen is large enough for all your family gatherings and offers a brand new vinyl floor, interior paint, large hall pantry and full appliance package. <p>The focal point of the main level is the massive, Great Room. This room is slightly divided with a partial wall divider, features laminate flooring and gives access to rear deck overlooking the beautiful landscaped lawn. This main level also offers two full baths, three spacious bedrooms featuring hardwood floors, ample closet space, and ceiling fans/lights. Several storage closets are also available on this level. <p>You may choose one of two staircases to get to the upper level. The upper level of this Butler County home offers two, very large, bedrooms, a den/play room and tons of storage in the eaves. A skylight and wide staircase are featured in the center of the home.<p>The fully finished lower level contains even more living space including a 6th bedroom or den/office - this space offers a fantastic shelved corner which could easily be converted into a walk-in closet. A partial bath, huge laundry/utility room, a game room including a full-sized, slate pool table and exercise machine and a double car+ garage with automatic garage door opener finish out this lower level. <p>Access from the lower level is offered through the game room and takes you to the gorgeous outdoor space. An extra-large driveway provides tons of off/street parking. A second, covered porch is at the back of the house, a fenced area, a beautiful 27', heated, above ground pool with deck and an outbuilding, with full basement and electric, gas and phone hook-ups. The yard is large enough for any party and the rear of the lot ends at a beautiful, wooded space with small creek. <p>If you are looking for a spacious home, that is in move-in condition, then you must call to tour this Freeport School District home, today!

    This property is off market, which means it's not currently listed for sale or rent on Zillow. This may be different from what's available on other websites or public sources.

    Facts & features

    Interior

    Bedrooms & bathrooms
    • Bedrooms: 5
    • Bathrooms: 2.5

    Property

    Lot
    • Size: 0.67 Acres
    Details
    • Parcel number: 040S7D90000

    Construction

    Type & style
    • Home type: SingleFamily
    Condition
    • Year built: 1968

    Community & HOA

    Location
    • Region: Sarver

    Financial & listing details

    • Tax assessed value: $26,610
    • Annual tax amount: $6,051

    Price history

    DateEventPrice
    8/22/2014Sold$203,000-5.5%
    Source: WPMLS #1008133 Report a problem
    7/3/2014Price change$214,900-4.4%
    Source: Howard Hanna - Kiski Valley #1008133 Report a problem
    6/3/2014Price change$224,900-4.7%
    Source: Howard Hanna - Kiski Valley #1008133 Report a problem
    5/15/2014Listed for sale$235,900+34.8%
    Source: Howard Hanna - Kiski Valley #1008133 Report a problem
    10/3/2003Sold$175,000
    Source: Public Record Report a problem

    Public tax history

    YearProperty taxesTax assessment
    2025$6,051 +6.3%$26,610
    2024$5,691 +3.9%$26,610
    2023$5,476 +9.5%$26,610
    2022$5,003 +0.3%$26,610
    2021$4,990 +3%$26,610
    2020$4,844 +28.8%$26,610
    2019$3,761 -19.1%$26,610
    2018$4,646 +439.2%$26,610
    2017$862 -9.1%$26,610
    2016$948 +75.7%$26,610
    2015$540 $26,610
    2014$540 $26,610
    2013$540 +5.1%$26,610
    2012$513 $26,610
    2011$513 $26,610
    2010$513 $26,610
    2009$513 +5%$26,610 +33.3%
    2008$489 +11.1%$19,958
    2007$440 $19,958
    2006$440 -33.2%$19,958
    2005$659 -77.2%$19,958
    2004$2,894 +383.3%$19,958
    2003$599 +17.6%$19,958
    2002$509 +13.3%$19,958
    2000$449 +21.6%$19,958
    1999$369 $19,958
    Find assessor info on the county website

    Neighborhood: 16055

    Nearby schools

    GreatSchools rating
    Schools provided by the listing agent
    • District: Freeport Area

    Source: The MLS. This data may not be complete. We recommend contacting the local school district to confirm school assignments for this home.

    Get pre-qualified for a loan
    At Zillow Home Loans, we can pre-qualify you in as little as 5 minutes with no impact to your credit score.

    An equal housing lender. NMLS #10287.