Skip main navigation
Sold for $489,990
  • $489,990

    116 Edmer Ln, Garner, NC 27529

    5beds
    2,818sqft
    Single Family Residence
    Built in 2023
    9,583 Square Feet Lot
    $492,800 Zestimate®
    $174/sqft
    $2,592 Estimated rent

    Home value

    $492,800

    $468,000 - $522,000

    $2,592/mo

    Zestimate® history
    Loading
    Loading...

    Owner options

    List your home for rent

    $2,592/mo

    Rent Zestimate®

    Find your next renter with Zillow Rental Manager. Plus, with online applications, you can quickly screen prospective tenants – for free.

    Learn more

    $2,592/mo

    Rent Zestimate®

    Refinance and save

    $3,167/mo

    Est. payment

    Refinancing to a lower rate could help reduce your monthly payments and save thousands over the life of the loan.

    See today's rates

    $3,167/mo

    Est. payment

    Explore your selling options

    Work with a Zillow partner agent

    Leverage their expertise and Zillow's premium Showcase listings to get your home seen by more buyers.

    Get started

    List with your own agent

    Get your home in front of millions of buyers by listing it on Zillow.

    Learn how to do it

    Sell it yourself

    Take full control of how buyers see your home on Zillow by listing For Sale by Owner (FSBO).

    List your home

    What's special

    East facing homeLarge walk in showerMaster suiteQuartz countersScreened porchUpgraded appliancesLvp throughout no carpet
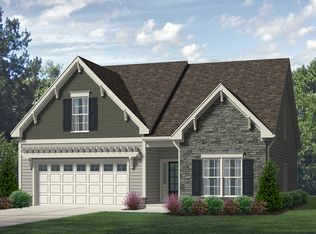
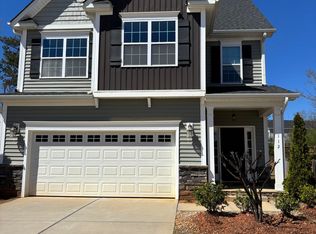
    Seller offering $10,000 towards buyers concessions or rate buy down with acceptable offer! Beautiful East facing home in Oak Park, just two years old with $75,000 in upgrades! Immaculate and barely lived in. Highly desirable plan with an in-law suite and a full bathroom on the main floor! This was the last lot the builder used for the sales center and one of the best in the community. It backs to trees for privacy and is centrally located within walking distance to the mailboxes and the playground. Relax and enjoy the natural outdoors on the screened porch. When you enter the home you are greeted by extensive lighting and LVP throughout, no carpet at all! To the right of the foyer is a flex room which would make a great home office, play room, or a den. Kitchen and living area are open concept design. Kitchen features white and gray premium cabinets, upgraded appliances, and quartz counters. Also a wrap around massive pantry! Adjacent to the living room is the guest suite and full bath. Upstairs has a loft area plus a balcony to enjoy breathtaking morning sunrise and neighborhood views. There are an additional 4 bedrooms upstairs including the master suite. The master bath has been completely upgraded by the builder and features tile floors, a soaking tub, and a large walk in shower. No expense was spared! Incredible location near White Oak shopping center, a brand new VA hospital, and a short drive to RDU airport and Research Triangle Park. Why settle for a basic builders house when you can have an immaculate completely upgraded home that is only two years old? It's ready for immediate occupancy. Schedule a showing today!

    Zillow last checked:

    Listing updated:

    Listed by:

    William Maliszewski 919-710-2257,

    Mark Spain Real Estate

    Bought with:

    Tiffany Williamson, 279179

    Navigate Realty

    Sandra Kay Griffith, 341281

    Navigate Realty

    Source: Doorify MLS,MLS#: 10130070MLS Logo

    Facts & features

    Interior

    Bedrooms & bathrooms
    • Bedrooms: 5
    • Bathrooms: 3
    • Full bathrooms: 3
    Primary bedroom
    • Level: Second
    • Area: 221 Square Feet
    • Dimensions: 17 x 13
    Bedroom 2
    • Level: Second
    • Area: 168 Square Feet
    • Dimensions: 14 x 12
    Bedroom 3
    • Level: Second
    • Area: 144 Square Feet
    • Dimensions: 12 x 12
    Bedroom 4
    • Level: Second
    • Area: 144 Square Feet
    • Dimensions: 12 x 12
    Bedroom 5
    • Level: First
    • Area: 169 Square Feet
    • Dimensions: 13 x 13
    Primary bathroom
    • Level: Second
    • Area: 117 Square Feet
    • Dimensions: 13 x 9
    Bathroom 2
    • Level: Second
    • Area: 60 Square Feet
    • Dimensions: 5 x 12
    Bathroom 3
    • Level: First
    • Area: 40 Square Feet
    • Dimensions: 5 x 8
    Dining room
    • Level: First
    • Area: 156 Square Feet
    • Dimensions: 13 x 12
    Kitchen
    • Level: First
    • Area: 270 Square Feet
    • Dimensions: 10 x 27
    Laundry
    • Level: Second
    • Area: 56 Square Feet
    • Dimensions: 7 x 8
    Living room
    • Level: First
    • Area: 256 Square Feet
    • Dimensions: 16 x 16
    Other
    • Description: Sitting Room
    • Level: Second
    • Area: 132 Square Feet
    • Dimensions: 12 x 11
    Heating
    • Forced Air
    Cooling
    • Central Air
    Appliances
    • Included: Disposal, Dishwasher, Washer/Dryer
    • Laundry: Laundry Room
    Features
    • Ceiling Fan(s), In-Law Floorplan, Recessed Lighting, Walk-In Closet(s), Separate Shower, Bathtub/Shower Combination, Walk-In Shower, Quartz Counters, Smooth Ceilings
    • Flooring: Luxury Vinyl, Tile
    • Fireplace features: Gas Log
    Interior area
    • Total structure area: 2,818
    • Total interior livable area: 2,818 sqft
    • Finished area above ground: 2,818
    • Finished area below ground: 0

    Property

    Parking
    • Total spaces: 4
    • Parking features: Garage, Open
    • Garage spaces: 2
    • Uncovered spaces: 2
    Features
    • Levels: Two
    • Stories: 2
    • Patio & porch: Covered, Porch, Screened
    • Exterior features: None
    • Fencing: None
    Lot
    • Size: 9,583 Square Feet
    • Features: Meadow, Private
    Details
    • Additional structures: None
    • Parcel number: 1619.04925170.000
    • Special conditions: Standard
    • Other equipment: None

    Construction

    Type & style
    • Home type: SingleFamily
    • Architectural style: Traditional
    • Property subtype: Single Family Residence
    Materials
    • Vinyl Siding
    • Foundation: Slab
    • Roof: Shingle
    Condition
    • New construction: No
    • Year built: 2023

    Utilities & green energy

    • Sewer: Public Sewer
    • Water: Public
    • Utilities for property: Electricity Connected, Sewer Connected, Water Connected

    Community & HOA

    Community
    • Subdivision: Oak Park
    HOA
    • Has HOA: Yes
    • Amenities included: Playground
    • Services included: None
    • HOA fee: $34 monthly
    • HOA name: N/A
    Location
    • Region: Garner

    Financial & listing details

    • Price per square foot: $174/sqft
    • Tax assessed value: $500,713
    • Annual tax amount: $5,007
    • Date on market: 10/28/2025
    • Listing agreement: Exclusive Right To Sell
    • Listing terms: Cash,Conventional,VA Loan

    Price history

    DateEventPrice
    2/11/2026Sold$489,990-2%$174/sqft
    Source: Doorify MLS #10130070 Report a problem
    1/19/2026Pending sale$499,990$177/sqft
    Source: Doorify MLS #10130070 Report a problem
    11/12/2025Price change$499,990-3.8%$177/sqft
    Source: Doorify MLS #10130070 Report a problem
    10/28/2025Listed for sale$519,900+2.6%$184/sqft
    Source: Doorify MLS #10130070 Report a problem
    1/22/2024Sold$506,500+566.4%$180/sqft
    Source: Public Record Report a problem
    10/16/2018Sold$76,000$27/sqft
    Source: Public Record Report a problem

    Public tax history

    YearProperty taxesTax assessment
    2025$5,213 -1.7%$500,713 +0.2%
    2024$5,301 +489.8%$499,777 +614%
    2023$899 +9.6%$70,000
    2022$820 +5.4%$70,000
    2021$778 +1.4%$70,000
    2020$768 -7.7%$70,000 +7.7%
    2019$832 $65,000
    2018$832 --
    Find assessor info on the county website

    Neighborhood: 27529

    Nearby schools

    GreatSchools rating
    Schools provided by the listing agent
    • Elementary: Wake - Bryan Road Elementary
    • Middle: Wake - East Garner Middle
    • High: Wake - South Garner High

    Source: Doorify MLS. This data may not be complete. We recommend contacting the local school district to confirm school assignments for this home.

    Get a cash offer in 3 minutes
    Find out how much your home could sell for in as little as 3 minutes with a no-obligation cash offer.
    Estimated market value
    $492,800
    Get a cash offer in 3 minutes
    Find out how much your home could sell for in as little as 3 minutes with a no-obligation cash offer.
    Estimated market value
    $492,800