Beautifully updated home with numerous upgrades. Spacious primary suite w/ large walk-in closet and a beautifully renovated en-suite bathroom w/ soaking tub and a custom tiled walk-in shower. Major system updates include a new HVAC system (2024) and water heater (2025). Additional features include whole-house power surge protection, a large detached garage offering plenty of storage or workshop space, and a generously sized backyard perfect for entertaining, gardening, or relaxing outdoors.
Sold
$349,000
116 Effie Ave, Norfolk, VA 23502
3beds
1,638sqft
Single Family Residence
Built in 1955
-- sqft lot
$349,300 Zestimate®
$213/sqft
$2,107 Estimated rent
Home value
$349,300
$332,000 - $367,000
$2,107/mo
Zestimate® history
Owner options
List your home for rent
$2,107/mo
Rent Zestimate®
Find your next renter with Zillow Rental Manager. Plus, with online applications, you can quickly screen prospective tenants – for free.
$2,107/mo
Rent Zestimate®
Refinance and save
$2,326/mo
Est. payment
Refinancing to a lower rate could help reduce your monthly payments and save thousands over the life of the loan.
$2,326/mo
Est. payment
Explore your selling options
Work with a Zillow partner agent
Leverage their expertise and Zillow's premium Showcase listings to get your home seen by more buyers.
Get startedList with your own agent
Get your home in front of millions of buyers by listing it on Zillow.
Learn how to do itSell it yourself
Take full control of how buyers see your home on Zillow by listing For Sale by Owner (FSBO).
List your homeWhat's special
Large detached garageBeautifully renovated en-suite bathroomSpacious primary suiteSoaking tubCustom tiled walk-in showerLarge walk-in closet
Zillow last checked:
Listing updated:
Listed by:
Kathryn Sharpe,
Howard Hanna Real Estate Svcs. 757-428-3516
Bought with:
DeAnn Brenneman
BHHS RW Towne Realty
Source: REIN Inc.,MLS#: 10643959
Facts & features
Interior
Bedrooms & bathrooms
- Bedrooms: 3
- Bathrooms: 2
- Full bathrooms: 2
Rooms
- Room types: 1st Floor BR, 1st Floor Primary BR, Attic, PBR with Bath, Utility Room
Primary bedroom
- Level: First
Bedroom
- Level: First
Full bathroom
- Level: First
Family room
- Level: First
Kitchen
- Level: First
Living room
- Level: First
Utility room
- Level: First
Heating
- Electric, Heat Pump
Cooling
- Central Air, Heat Pump
Appliances
- Included: Dishwasher, Electric Range, Refrigerator, Electric Water Heater
Features
- Walk-In Closet(s), Ceiling Fan(s)
- Flooring: Ceramic Tile, Wood
- Basement: Crawl Space
- Has fireplace: No
Interior area
- Total interior livable area: 1,638 sqft
Property
Parking
- Total spaces: 1
- Parking features: Garage Det 1 Car
- Garage spaces: 1
Features
- Stories: 1
- Pool features: None
- Fencing: Back Yard,Fenced
- Waterfront features: Not Waterfront
Details
- Parcel number: 24168800
- Zoning: R-6
Construction
Type & style
- Home type: SingleFamily
- Architectural style: Ranch
- Property subtype: Single Family Residence
Materials
- Vinyl Siding
- Roof: Asphalt Shingle
Condition
- New construction: No
- Year built: 1955
Utilities & green energy
- Sewer: City/County
- Water: City/County
Community & HOA
Community
- Subdivision: Wayside Manor
HOA
- Has HOA: No
Location
- Region: Norfolk
Financial & listing details
- Price per square foot: $213/sqft
- Tax assessed value: $367,800
- Annual tax amount: $4,523
- Date on market: 7/13/2026
Price history
Price history is unavailable.
Public tax history
| Year | Property taxes | Tax assessment |
|---|---|---|
| 2025 | $4,524 +9.8% | $367,800 +9.8% |
| 2024 | $4,121 -1.6% | $335,000 +0% |
| 2023 | $4,186 +20.1% | $334,900 +20.1% |
| 2022 | $3,485 +15.7% | $278,800 +15.7% |
| 2021 | $3,013 +0.6% | $241,000 +0.6% |
| 2020 | $2,995 +6.9% | $239,600 +6.9% |
| 2019 | $2,803 +5% | $224,200 +5% |
| 2018 | $2,670 +14.9% | $213,600 +5.7% |
| 2017 | $2,324 | $202,100 -1.5% |
| 2016 | $2,324 +1.9% | $205,100 |
| 2015 | $2,282 | $205,100 |
| 2014 | $2,282 | $205,100 |
| 2013 | -- | $205,100 |
| 2012 | -- | $205,100 +0% |
| 2011 | -- | $205,000 -9.8% |
| 2010 | -- | $227,200 |
| 2009 | -- | $227,200 +2.1% |
| 2008 | -- | $222,600 +13.4% |
| 2007 | -- | $196,300 +31.3% |
| 2006 | -- | $149,500 +16.7% |
| 2005 | -- | $128,100 +15% |
| 2004 | -- | $111,400 +15.4% |
| 2003 | -- | $96,500 +2% |
| 2002 | -- | $94,600 +1.9% |
| 2001 | -- | $92,800 +2% |
| 2000 | -- | $91,020 |
Find assessor info on the county website
Neighborhood: Wayside Manor
Nearby homes
- $375,4004 bd2 ba1.7k sqft112 Effie Ave, Norfolk, VA 23502Off Market

- $279,4003 bd1 ba1.4k sqft120 Effie Ave, Norfolk, VA 23502Off Market
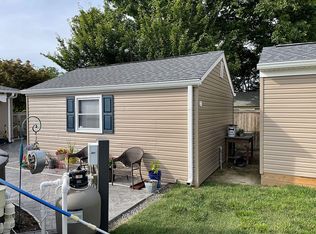
- $258,3003 bd1 ba864 sqft133 Kidd Blvd, Norfolk, VA 23502Off Market
- $360,0004 bd2 ba1.2k sqft129 Kidd Blvd, Norfolk, VA 23502Sold
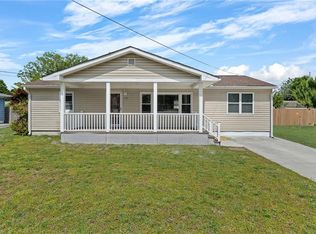
- $274,7003 bd1 ba1.1k sqft137 Kidd Blvd, Norfolk, VA 23502Off Market
- $309,7003 bd2 ba1.1k sqft108 Effie Ave, Norfolk, VA 23502Off Market
- $277,6003 bd1 ba1.3k sqft117 Effie Ave, Norfolk, VA 23502Off Market
- $274,3003 bd1 ba1.3k sqft113 Effie Ave, Norfolk, VA 23502Off Market
Nearby schools
GreatSchools rating
- 2/10Lake Taylor SchoolGrades: K-8Distance: 2.1 mi
- 1/10B. T. Washington High SchoolGrades: 9-12Distance: 3.8 mi
Schools provided by the listing agent
- Elementary: Poplar Halls Elementary
- Middle: Lake Taylor School
- High: BT Washington
Source: REIN Inc.. This data may not be complete. We recommend contacting the local school district to confirm school assignments for this home.
Sell for more on Zillow
Get a Zillow Showcase℠ listing at no additional cost and you could sell for .
$349,300
2% more
+$6,986
With Zillow Showcase(estimated)
$356,286
Sell for more on Zillow
Get a Zillow Showcase℠ listing at no additional cost and you could sell for .
$349,300
2% more
+$6,986
With Zillow Showcase(estimated)
$356,286
- Virginia
- Norfolk City
- Norfolk
- 23502
- Wayside Manor
- 116 Effie Ave
