Skip main navigation
Closed
Street View
  • $485,000

    116 El Dorado Ct, Minooka, IL 60447

    5beds
    3,849sqft
    Single Family Residence
    Built in 1992
    0.99 Acres Lot
    $513,800 Zestimate®
    $126/sqft
    $3,705 Estimated rent

    Home value

    $513,800

    $473,000 - $560,000

    $3,705/mo

    Zestimate® history
    Loading
    Loading...

    Owner options

    List your home for rent

    $3,705/mo

    Rent Zestimate®

    Find your next renter with Zillow Rental Manager. Plus, with online applications, you can quickly screen prospective tenants – for free.

    Learn more

    $3,705/mo

    Rent Zestimate®

    Refinance and save

    $3,788/mo

    Est. payment

    Refinancing to a lower rate could help reduce your monthly payments and save thousands over the life of the loan.

    See today's rates

    $3,788/mo

    Est. payment

    Explore your selling options

    Work with a Zillow partner agent

    Leverage their expertise and Zillow's premium Showcase listings to get your home seen by more buyers.

    Get started

    List with your own agent

    Get your home in front of millions of buyers by listing it on Zillow.

    Learn how to do it

    Sell it yourself

    Take full control of how buyers see your home on Zillow by listing For Sale by Owner (FSBO).

    List your home

    What's special

    Wood burning fireplaceBuilt in book caseQuaint beachSpacious bedroomsRecessed lightingPrimary bedroom suiteArchitectural ceilings
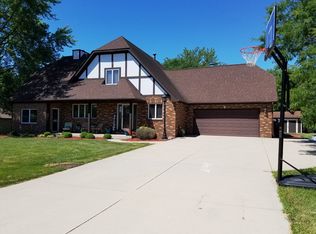
    Discover 116 El Dorado Court, a 5 bedroom, 3.5 bath home, situated on a .99 acre serene culdesac lot, in Minooka's coveted community of Bonita Vista. This home has undergone a stylish transformation. You'll be welcomed by a stunning custom all wood staircase, setting the tone for this beautiful home. The expansive living and dining room combo offers the perfect space for entertaining and every day living. The kitchen showcases trendy gray cabinets, complimented with granite counter tops, while the cozy sunken family room features a wood burning fireplace. An office with French doors and a built in book case, is a perfect Zoom Room for those who work from home. A main floor laundry room adds convenience. Upstairs you'll find four spacious bedrooms, including the primary bedroom suite which offers a luxurious retreat with a tiled walk in shower, whirlpool tub and double vanities. A walk in attic provides easily accessible storage space. The finished walk out basement opens up possibilities for related living with a fifth bedroom, full bath, rec room, laundry and wet bar / kitchenette. Additionally, a storage room with outside access enhances functionality. The three car attached garage includes an extra deep third bay for additional storage or workshop potential. Throughout the home, hard surface flooring, paneled doors, architectural ceilings and recessed lighting add character. Located in the Channahon Grade School and Minooka High School Districts, and just minutes to I80 and I55. Bonita Vista is a lake life community, and with a minimal HOA, you can access Lake San Carlos with a quaint beach, kayaking and fishing.

    Zillow last checked:

    Listing updated:

    Listing courtesy of:

    Michelle Carr 815-739-1339,

    eXp Realty, LLC

    Bought with:

    Christi Avelar

    Keller Williams Premiere Properties

    Source: MRED as distributed by MLS GRID,MLS#: 12219832MLS Logo

    Facts & features

    Interior

    Bedrooms & bathrooms
    • Bedrooms: 5
    • Bathrooms: 4
    • Full bathrooms: 3
    • 1/2 bathrooms: 1
    Primary bedroom
    • Features: Flooring (Hardwood), Bathroom (Full)
    • Level: Second
    • Area: 238 Square Feet
    • Dimensions: 17X14
    Bedroom 2
    • Features: Flooring (Hardwood)
    • Level: Second
    • Area: 132 Square Feet
    • Dimensions: 12X11
    Bedroom 3
    • Features: Flooring (Hardwood)
    • Level: Second
    • Area: 121 Square Feet
    • Dimensions: 11X11
    Bedroom 4
    • Features: Flooring (Hardwood)
    • Level: Second
    • Area: 121 Square Feet
    • Dimensions: 11X11
    Bedroom 5
    • Features: Flooring (Marble)
    • Level: Basement
    • Area: 169 Square Feet
    • Dimensions: 13X13
    Dining room
    • Features: Flooring (Porcelain Tile)
    • Level: Main
    • Area: 169 Square Feet
    • Dimensions: 13X13
    Family room
    • Features: Flooring (Hardwood)
    • Level: Main
    • Area: 368 Square Feet
    • Dimensions: 23X16
    Foyer
    • Features: Flooring (Hardwood)
    • Level: Main
    • Area: 132 Square Feet
    • Dimensions: 12X11
    Kitchen
    • Features: Kitchen (Eating Area-Table Space, Island, Pantry-Closet), Flooring (Hardwood)
    • Level: Main
    • Area: 435 Square Feet
    • Dimensions: 15X29
    Laundry
    • Features: Flooring (Ceramic Tile)
    • Level: Main
    • Area: 105 Square Feet
    • Dimensions: 7X15
    Living room
    • Features: Flooring (Porcelain Tile)
    • Level: Main
    • Area: 144 Square Feet
    • Dimensions: 12X12
    Office
    • Features: Flooring (Hardwood)
    • Level: Main
    • Area: 169 Square Feet
    • Dimensions: 13X13
    Recreation room
    • Features: Flooring (Marble)
    • Level: Basement
    • Area: 1024 Square Feet
    • Dimensions: 32X32
    Other
    • Features: Flooring (Other)
    • Level: Basement
    • Area: 352 Square Feet
    • Dimensions: 16X22
    Heating
    • Natural Gas, Forced Air
    Cooling
    • Central Air
    Appliances
    • Included: Range, Microwave, Dishwasher, Refrigerator, Bar Fridge, Washer, Dryer
    • Laundry: Main Level, Multiple Locations, Sink
    Features
    • Wet Bar, In-Law Floorplan, Built-in Features, Walk-In Closet(s)
    • Flooring: Hardwood
    • Basement: Finished,Exterior Entry,Full,Walk-Out Access
    • Attic: Unfinished
    • Number of fireplaces: 1
    • Fireplace features: Wood Burning, Attached Fireplace Doors/Screen, Gas Starter, Family Room
    Interior area
    • Total structure area: 3,849
    • Total interior livable area: 3,849 sqft
    • Finished area below ground: 1,325

    Property

    Parking
    • Total spaces: 6
    • Parking features: Asphalt, Garage Door Opener, On Site, Garage Owned, Attached, Off Street, Owned, Garage
    • Attached garage spaces: 3
    • Has uncovered spaces: Yes
    Accessibility
    • Accessibility features: No Disability Access
    Features
    • Stories: 2
    • Patio & porch: Deck, Patio
    Lot
    • Size: 0.99 Acres
    • Dimensions: 102X41X280X175X241
    • Features: Cul-De-Sac
    Details
    • Parcel number: 0410071010130000
    • Special conditions: None

    Construction

    Type & style
    • Home type: SingleFamily
    • Architectural style: Traditional
    • Property subtype: Single Family Residence
    Materials
    • Vinyl Siding, Brick, Clad Trim
    • Foundation: Concrete Perimeter
    • Roof: Asphalt
    Condition
    • New construction: No
    • Year built: 1992
    Details
    • Builder model: CUSTOM

    Utilities & green energy

    • Electric: Circuit Breakers, 200+ Amp Service
    • Sewer: Public Sewer
    • Water: Public

    Community & neighborhood

    Community
    • Community features: Lake, Curbs, Street Lights, Street Paved
    Location
    • Region: Minooka
    • Subdivision: Bonita Vista

    HOA & financial

    HOA
    • Has HOA: Yes
    • HOA fee: $295 annually
    • Services included: Lake Rights

    Other

    Other facts
    • Listing terms: Conventional
    • Ownership: Fee Simple

    Price history

    DateEventPrice
    2/14/2025Sold$485,000-3%$126/sqft
    Source: MRED as distributed by MLS GRID #12219832 Report a problem
    1/17/2025Contingent$499,900$130/sqft
    Source: MRED as distributed by MLS GRID #12219832 Report a problem
    1/2/2025Listed for sale$499,900+31.6%$130/sqft
    Source: MRED as distributed by MLS GRID #12219832 Report a problem
    2/28/2020Sold$380,000-2.6%$99/sqft
    Source: MRED as distributed by MLS GRID #10513634 Report a problem
    1/22/2020Pending sale$390,000$101/sqft
    Source: Baird & Warner Real Estate #10513634 Report a problem
    9/10/2019Listed for sale$390,000+0.8%$101/sqft
    Source: Baird & Warner Real Estate #10513634 Report a problem
    6/20/2008Listing removed$387,000$101/sqft
    Source: Coldwell Banker** #06884599 Report a problem
    6/2/2008Listed for sale$387,000$101/sqft
    Source: Coldwell Banker** #06884599 Report a problem

    Public tax history

    Tax history is unavailable.

    Neighborhood: 60447

    Nearby schools

    GreatSchools rating
    Schools provided by the listing agent
    • District: 17

    Source: MRED as distributed by MLS GRID. This data may not be complete. We recommend contacting the local school district to confirm school assignments for this home.

    Get a cash offer in 3 minutes
    Find out how much your home could sell for in as little as 3 minutes with a no-obligation cash offer.
    Estimated market value
    $513,800
    Get a cash offer in 3 minutes
    Find out how much your home could sell for in as little as 3 minutes with a no-obligation cash offer.
    Estimated market value
    $513,800