Experience lakefront living at its finest with this gorgeous 4-bedroom, 2.5-bathroom home on Richland Chambers Lake! Nestled in the desirable Arrowhead subdivision, this property offers breathtaking views from every room. The vaulted great room has floor to ceiling windows with an open-concept setting. The dining area flows seamlessly into the spacious kitchen, creating the perfect setting for gatherings and entertaining with a view. The primary suite on the first floor offers both comfort and luxury with an ensuite bathroom featuring a garden tub, separate shower, and dual sinks. A half bath on the main level provides extra convenience for guests. Upstairs, you’ll find three additional bedrooms and full bathroom— each with amazing lake views — offering plenty of space for family or visitors. Enjoy outdoor living year-round with a large covered porch featuring a full outdoor kitchen, ideal for relaxing or hosting family and friends. The bricked backyard area with a custom fire pit provides a cozy spot to unwind as you take in the sunset over the water. A private boathouse allows easy access to the lake for fishing, boating, or simply soaking in the serenity. Fenced backyard is perfect for pets or kids to play safely. Whether you’re looking for a weekend retreat or a forever home, this breathtaking waterfront property is a rare opportunity to live the lake life you’ve always dreamed of.
Sold
Price Unknown
116 El Sueno, Corsicana, TX 75109
4beds
2,395sqft
Single Family Residence
Built in 2005
0.87 Acres Lot
$864,200 Zestimate®
$--/sqft
$2,825 Estimated rent
Home value
$864,200
Estimated sales range
Not available
$2,825/mo
Zestimate® history
Owner options
List your home for rent
$2,825/mo
Rent Zestimate®
Find your next renter with Zillow Rental Manager. Plus, with online applications, you can quickly screen prospective tenants – for free.
$2,825/mo
Rent Zestimate®
Refinance and save
$500/mo
Est. payment
Refinancing to a lower rate could help reduce your monthly payments and save thousands over the life of the loan.
$500/mo
Est. payment
Explore your selling options
Work with a Zillow partner agent
Leverage their expertise and Zillow's premium Showcase listings to get your home seen by more buyers.
Get startedList with your own agent
Get your home in front of millions of buyers by listing it on Zillow.
Learn how to do itSell it yourself
Take full control of how buyers see your home on Zillow by listing For Sale by Owner (FSBO).
List your homeWhat's special
Private boathouseLakefront livingFloor to ceiling windowsFull outdoor kitchenLarge covered porchCustom fire pitOpen-concept setting
Zillow last checked:
Listing updated:
Listed by:
Laura Smith 0645005 972-533-5120,
Keller Williams Lonestar DFW 817-795-2500
Bought with:
Margarita Madera
Premier Realty
Source: NTREIS,MLS#: 21099965
Facts & features
Interior
Bedrooms & bathrooms
- Bedrooms: 4
- Bathrooms: 3
- Full bathrooms: 2
- 1/2 bathrooms: 1
Primary bedroom
- Features: Ceiling Fan(s), En Suite Bathroom, Garden Tub/Roman Tub, Separate Shower, Walk-In Closet(s)
- Level: First
- Dimensions: 15 x 15
Bedroom
- Features: Ceiling Fan(s)
- Level: Second
- Dimensions: 13 x 12
Bedroom
- Features: Ceiling Fan(s)
- Level: Second
- Dimensions: 14 x 12
Bedroom
- Features: Ceiling Fan(s)
- Level: Second
- Dimensions: 12 x 16
Primary bathroom
- Features: Built-in Features, Dual Sinks, Double Vanity, En Suite Bathroom, Granite Counters, Garden Tub/Roman Tub, Stone Counters, Separate Shower
- Level: First
- Dimensions: 9 x 13
Dining room
- Level: First
- Dimensions: 13 x 12
Other
- Features: Built-in Features
- Level: Second
- Dimensions: 1 x 1
Great room
- Level: First
- Dimensions: 32 x 20
Half bath
- Level: First
- Dimensions: 1 x 1
Kitchen
- Features: Built-in Features, Granite Counters
- Level: First
- Dimensions: 16 x 12
Living room
- Level: First
- Dimensions: 20 x 20
Office
- Features: Ceiling Fan(s)
- Level: First
- Dimensions: 12 x 12
Heating
- Central, Electric
Cooling
- Central Air, Ceiling Fan(s), Electric
Appliances
- Included: Dishwasher, Electric Range, Microwave
Features
- Built-in Features, Decorative/Designer Lighting Fixtures, Granite Counters, Open Floorplan, Pantry, Vaulted Ceiling(s), Walk-In Closet(s)
- Flooring: Carpet, Hardwood, Tile
- Windows: Window Coverings
- Has basement: No
- Has fireplace: No
Interior area
- Total interior livable area: 2,395 sqft
Property
Parking
- Total spaces: 3
- Parking features: Circular Driveway, Covered, Driveway, Garage, Garage Door Opener
- Attached garage spaces: 3
- Has uncovered spaces: Yes
Features
- Levels: Two
- Stories: 2
- Patio & porch: Rear Porch, Front Porch, Covered
- Exterior features: Fire Pit, Gas Grill, Outdoor Grill, Outdoor Kitchen, Private Yard, Rain Gutters, Storage
- Pool features: None
- Fencing: Back Yard,Fenced
- On waterfront: Yes
- Waterfront features: Lake Front, Waterfront
- Body of water: Richland-Chambers
Lot
- Size: 0.87 Acres
- Features: Back Yard, Lawn, Landscaped, Subdivision, Sprinkler System, Few Trees, Waterfront, Retaining Wall
Details
- Additional structures: Boat House, Outdoor Kitchen
- Parcel number: 60725
Construction
Type & style
- Home type: SingleFamily
- Architectural style: Traditional,Detached
- Property subtype: Single Family Residence
Materials
- Brick
- Foundation: Slab
- Roof: Composition
Condition
- Year built: 2005
Utilities & green energy
- Sewer: Septic Tank
- Water: Community/Coop
- Utilities for property: Electricity Available, None, Septic Available, Water Available
Community & HOA
Community
- Features: Boat Facilities, Fishing, Gated
- Security: Smoke Detector(s)
- Subdivision: Arrowhead Sub
HOA
- Has HOA: Yes
- Services included: All Facilities
- HOA fee: $500 annually
- HOA name: Arrowhead HOA
- HOA phone: 972-935-3455
Location
- Region: Corsicana
Financial & listing details
- Tax assessed value: $916,440
- Annual tax amount: $9,472
- Date on market: 10/31/2025
- Cumulative days on market: 132 days
- Listing terms: Cash,Conventional,FHA,VA Loan
- Electric utility on property: Yes
- Road surface type: Asphalt
Price history
| Date | Event | Price |
|---|---|---|
| 3/27/2026 | Sold | -- |
Source: NTREIS #21099965 Report a problem | ||
| 3/23/2026 | Pending sale | $885,000$370/sqft |
Source: NTREIS #21099965 Report a problem | ||
| 3/12/2026 | Contingent | $885,000$370/sqft |
Source: NTREIS #21099965 Report a problem | ||
| 3/6/2026 | Price change | $885,000-4.8%$370/sqft |
Source: NTREIS #21099965 Report a problem | ||
| 12/4/2025 | Price change | $930,000-1.4%$388/sqft |
Source: NTREIS #21099965 Report a problem | ||
| 10/31/2025 | Listed for sale | $943,000+109.6%$394/sqft |
Source: NTREIS #21099965 Report a problem | ||
| 6/24/2019 | Sold | -- |
Source: Agent Provided Report a problem | ||
| 6/2/2019 | Pending sale | $449,900$188/sqft |
Source: Keller Williams Realty Arlington #14095623 Report a problem | ||
| 5/21/2019 | Listed for sale | $449,900$188/sqft |
Source: Keller Williams Arlington #14095623 Report a problem | ||
Public tax history
| Year | Property taxes | Tax assessment |
|---|---|---|
| 2025 | $7,335 -1.8% | $621,511 +10% |
| 2024 | $7,471 | $565,010 +10% |
| 2023 | -- | $513,645 +10% |
| 2022 | -- | $466,950 +10% |
| 2021 | -- | $424,500 |
| 2020 | -- | $424,500 +27.1% |
| 2019 | -- | $334,033 +21% |
| 2017 | -- | $276,060 -21.5% |
| 2016 | -- | $351,550 +1.5% |
| 2015 | -- | $346,520 |
| 2014 | -- | $346,520 +1.5% |
| 2013 | -- | $341,490 |
| 2012 | -- | $341,490 +0.5% |
| 2011 | -- | $339,880 +10% |
| 2010 | -- | $308,980 |
| 2009 | -- | $308,980 |
| 2008 | -- | $308,980 |
| 2007 | -- | $308,980 |
Find assessor info on the county website
Neighborhood: 75109
Nearby homes
- $259,9000.87 AcresLOT 60 El Sueno, Corsicana, TX 75109Lot/Land

- $--1.03 AcresLOT 62 El Sueno, Corsicana, TX 75109Sold
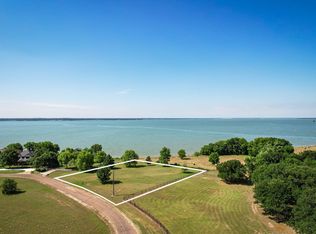
- $449,0000.79 AcresLOT 59 El Sueno, Corsicana, TX 75109Lot/Land
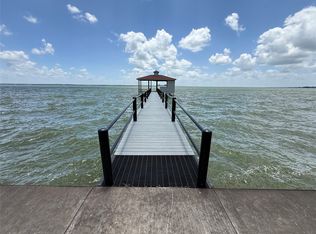
- $--1 Acres62 El Sueno, Corsicana, TX 75109Off Market

- $766,400-- bd-- ba2.8k sqft122 El Sueno, Corsicana, TX 75109Off Market
- $993,0004 bd4 ba3.7k sqft124 El Sueno, Corsicana, TX 75109Off Market
- $879,3004 bd4 ba5.6k sqft127 El Sueno, Corsicana, TX 75109Off Market
- $84,300-- bd-- ba-- sqft127 El Sueno, Corsicana, TX 75109Off Market
Nearby schools
GreatSchools rating
- 6/10Mildred Elementary SchoolGrades: PK-5Distance: 7 mi
- 6/10Mildred High SchoolGrades: 6-12Distance: 7 mi
Schools provided by the listing agent
- Elementary: Mildred
- Middle: Mildred
- High: Mildred
- District: Mildred ISD
Source: NTREIS. This data may not be complete. We recommend contacting the local school district to confirm school assignments for this home.
Get a cash offer in 3 minutes
Find out how much your home could sell for in as little as 3 minutes with a no-obligation cash offer.
Estimated market value
$864,200
Get a cash offer in 3 minutes
Find out how much your home could sell for in as little as 3 minutes with a no-obligation cash offer.
Estimated market value
$864,200
- Texas
- Navarro County
- Corsicana
- 75109
- 116 El Sueno
Nearby cities
Nearby zip codes
Other Corsicana Topics
