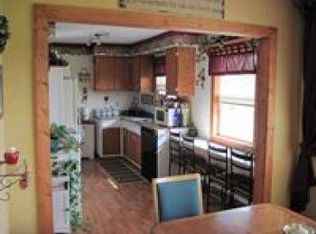
Multiple offers were received, Affordable space, endless potential, and small-town charm! Situated on a spacious corner lot in the heart of Turtle Lake, this well-maintained home offers room to spread out both inside and out. The inviting main level features a bright living room, a functional kitchen with abundant cabinet and counter space, comfortable bedrooms, and convenient main-level living.
The unfinished basement is a rare bonus, offering incredible potential to nearly double your finished living space. Whether you envision a family room, home office, workout area, additional bedrooms, or hobby space, it's a blank canvas ready for your ideas.
Outside, you'll appreciate the detached 2-car garage, generous yard, and fenced backyard that's perfect for pets, play, or gardening. Located just minutes from downtown Turtle Lake, local parks, restaurants, and St. Croix Casino, this home offers the perfect combination of small-town living and everyday convenience.
Pending
Price cut: $15K (7/31)
$215,000
116 Elizabeth Ct S, Turtle Lake, WI 54889
3beds
1,456sqft
Single Family
Built in 1970
0.4 Acres Lot
$212,100 Zestimate®
$148/sqft
$-- HOA
What's special
Spacious corner lotComfortable bedroomsGenerous yardConvenient main-level livingInviting main level
- 77 days
- 53
- 1
Zillow last checked:
Listing updated:
Listed by:
Ray Stenger 763-370-7502,
Keller Williams Classic Rlty NW
Source: NorthstarMLS as distributed by MLS GRID,MLS#: 7012914
Facts & features
Interior
Bedrooms & bathrooms
- Bedrooms: 3
- Bathrooms: 3
- Full bathrooms: 1
- 3/4 bathrooms: 1
- 1/2 bathrooms: 1
Bedroom
- Level: Main
- Area: 180 Square Feet
- Dimensions: 12x15
Bedroom 2
- Level: Main
- Area: 144 Square Feet
- Dimensions: 12x12
Bedroom 3
- Level: Main
- Area: 100 Square Feet
- Dimensions: 10x10
Dining room
- Level: Main
- Area: 100 Square Feet
- Dimensions: 10x10
Kitchen
- Level: Main
- Area: 150 Square Feet
- Dimensions: 10x15
Living room
- Level: Main
- Area: 150 Square Feet
- Dimensions: 10x15
Heating
- Baseboard, Boiler
Cooling
- Ductless Mini-Split
Appliances
- Included: Dishwasher, Dryer, Gas Water Heater, Microwave, Range, Refrigerator, Washer, Water Softener Rented
- Laundry: In Basement, Electric Dryer Hookup, Lower Level, Sink, Washer Hookup
Features
- Basement: Block,Daylight,Sump Pump
- Has fireplace: No
Interior area
- Total structure area: 2,912
- Total interior livable area: 1,456 sqft
- Finished area above ground: 1,456
- Finished area below ground: 0
Property
Parking
- Total spaces: 2
- Parking features: Detached Garage, Asphalt, Garage Door Opener
- Garage spaces: 2
- Has uncovered spaces: Yes
Accessibility
- Accessibility features: None
Features
- Levels: One
- Stories: 1
- Patio & porch: Deck
- Fencing: None
Lot
- Size: 0.4 Acres
- Dimensions: 170 x 140
- Features: Corner Lot, Tree Coverage - Light
Details
- Foundation area: 1456
- Parcel number: 168000150000
- Zoning description: Residential-Single Family
Construction
Type & style
- Home type: SingleFamily
- Property subtype: Single Family
Materials
- Block
- Roof: Metal
Condition
- New construction: No
- Year built: 1970
Utilities & green energy
- Electric: Circuit Breakers
- Gas: Natural Gas
- Sewer: City Sewer/Connected, City Sewer - In Street
- Water: City Water/Connected, City Water - In Street
Community & HOA
Community
- Subdivision: Copps Add
HOA
- Has HOA: No
Location
- Region: Turtle Lake
Financial & listing details
- Price per square foot: $148/sqft
- Tax assessed value: $211,600
- Annual tax amount: $2,980
- Date on market: 7/14/2026
- Cumulative days on market: 74 days
- Road surface type: Paved
Estimated market value
$212,100
$201,000 - $223,000
$2,019/mo
Price history
| Date | Event | Price |
|---|---|---|
| 8/25/2026 | Pending sale | $215,000$148/sqft |
Source:  NorthstarMLS as distributed by MLS GRID #7012914 Report a problem NorthstarMLS as distributed by MLS GRID #7012914 Report a problem | ||
| 7/31/2026 | Price change | $215,000-6.5%$148/sqft |
Source: NorthstarMLS as distributed by MLS GRID #7012914 Report a problem | ||
| 7/17/2026 | Listed for sale | $230,000+62%$158/sqft |
Source: NorthstarMLS as distributed by MLS GRID #7012914 Report a problem | ||
| 12/29/2020 | Sold | $142,000+1.5%$98/sqft |
Source: NorthstarMLS as distributed by MLS GRID #5683101 Report a problem | ||
| 11/21/2020 | Pending sale | $139,900$96/sqft |
Source: Bos Realty Group LLC #5683101 Report a problem | ||
| 11/9/2020 | Price change | $139,900-6%$96/sqft |
Source: Bos Realty Group LLC #5683101 Report a problem | ||
| 10/21/2020 | Price change | $148,900-3.3%$102/sqft |
Source: Bos Realty Group LLC #5656457 Report a problem | ||
| 10/19/2020 | Price change | $154,000-3.1%$106/sqft |
Source: Bos Realty Group LLC #5656457 Report a problem | ||
| 10/2/2020 | Price change | $159,000-1.9%$109/sqft |
Source: Bos Realty Group LLC #5656457 Report a problem | ||
| 9/11/2020 | Listed for sale | $162,000+231.3%$111/sqft |
Source: Bos Realty Group LLC #5656457 Report a problem | ||
| 12/22/2009 | Sold | $48,900+3.8%$34/sqft |
Source: Public Record Report a problem | ||
| 8/31/2009 | Sold | $47,100$32/sqft |
Source: Public Record Report a problem | ||
Public tax history
| Year | Property taxes | Tax assessment |
|---|---|---|
| 2025 | $2,945 +5.2% | $168,400 |
| 2024 | $2,799 +5.3% | $168,400 |
| 2023 | $2,658 +3.4% | $168,400 |
| 2022 | $2,571 +7.4% | $168,400 +42.2% |
| 2021 | $2,395 +76.5% | $118,400 |
| 2020 | $1,357 +1.8% | -- |
| 2019 | $1,333 -52.6% | -- |
| 2018 | $2,811 -4.6% | $118,400 |
| 2017 | $2,947 -1.6% | $118,400 |
| 2016 | $2,997 -2.6% | $118,400 |
| 2015 | $3,076 +10.8% | $118,400 -5% |
| 2013 | $2,776 -4.8% | $124,600 |
| 2012 | $2,917 +6.9% | $124,600 +1.7% |
| 2011 | $2,729 -8.2% | $122,500 |
| 2010 | $2,973 +7.5% | $122,500 |
| 2009 | $2,766 | $122,500 |
Find assessor info on the county website
Monthly payment
Est. payment
Payment breakdown
Explore the cost of this home by adjusting the details. Changes won't be saved.Climate risks
Neighborhood: 54889

Similar homes
- $199,9003 bd2 ba2k sqft118 Elizabeth Ct N, Turtle Lake, WI 54889For Sale
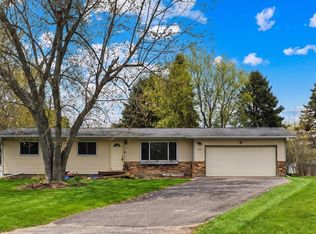
 MLS ID #7065582, Michelle Austad, 715 Real Estate. NorthstarMLS as distributed by MLS GRID
 - $220,0003 bd2 ba1.3k sqft410 Camelia Dr, Clayton, WI 54004For Sale
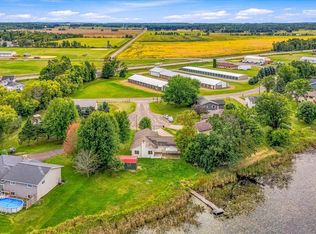 MLS ID #7149859, Megan Moreau, Kris Lindahl Real Estate. NorthstarMLS as distributed by MLS GRID
 - $245,0002 bd1 ba1k sqft1513 County Line Street, Turtle Lake, WI 54889Active
 MLS ID #1603250, Casey Watters. WIREX MLS
 - $205,0002 bd1 ba1.1k sqft107 Pine Ridge Dr, Turtle Lake, WI 54889For Sale
 MLS ID #7121434, Darin J. Moravitz, Dane Arthur Real Estate Agency. NorthstarMLS as distributed by MLS GRID
 - $319,9002 bd2 ba1.2k sqft1424-3 1/2 St, Turtle Lake, WI 54889For SaleMLS ID #7118789, Darin J. Moravitz, Dane Arthur Real Estate Agency. NorthstarMLS as distributed by MLS GRID
- $179,9003 bd1 ba1.3k sqft325 Prentice St S, Clayton, WI 54004For SaleMLS ID #7124075, Nicholas Huston, RE/MAX Professionals. NorthstarMLS as distributed by MLS GRID
- $229,0003 bd2 ba1.5k sqft607 Washington St, Almena, WI 54805For SaleMLS ID #7126733, Mark W Carlson, Edina Realty, Inc.. NorthstarMLS as distributed by MLS GRID
- $269,9003 bd2 ba1.3k sqft340 Prentice St S, Clayton, WI 54004For SaleMLS ID #7111685, Lisa M Lien, Biltmore Realty, LLC. NorthstarMLS as distributed by MLS GRID
- $220,0003 bd2 ba1k sqft718 Wisconsin Ave, Amery, WI 54001For SaleMLS ID #7136297, Ayla B Helland, Property Executives Realty. NorthstarMLS as distributed by MLS GRID
- $250,0003 bd2 ba1.9k sqft319 Valley St, Amery, WI 54001For SaleMLS ID #7121066, Andrea Rochon, eXp Realty. NorthstarMLS as distributed by MLS GRID
- $195,0002 bd2 ba1.6k sqft323 E Martin St, Prairie Farm, WI 54762For SaleMLS ID #7075898, Bryan M Cox, True Neighbor Realty. NorthstarMLS as distributed by MLS GRID
- $268,5002 bd1 ba1.3k sqft112 Basil St, Balsam Lake, WI 54810For SaleMLS ID #7149544, Kelly Lundquist, EXP Realty, LLC. NorthstarMLS as distributed by MLS GRID
- $177,0003 bd1 ba1.1k sqft315 Diamond St S, Ridgeland, WI 54763For SaleMLS ID #7141472, Rodney A Hanson, WESTconsin Realty LLC. NorthstarMLS as distributed by MLS GRID
- $215,0003 bd1 ba1.2k sqft143 Maple St E, Amery, WI 54001For SaleMLS ID #7063431, Jessica L. Cramlet, Edina Realty, Inc.. NorthstarMLS as distributed by MLS GRID
- $249,9002 bd1 ba1.1k sqft130 Arlington Dr, Amery, WI 54001For SaleMLS ID #7139922, Lisa M. Novak, Realty ONE Group SIMPLIFIED. NorthstarMLS as distributed by MLS GRID
