Skip main navigation
Closed
  • $320,000

    116 Elkins St, Estill Springs, TN 37330

    3beds
    1,714sqft
    Single Family Residence, Residential
    Built in 1963
    0.78 Acres Lot
    $318,700 Zestimate®
    $187/sqft
    $1,713 Estimated rent

    Home value

    $318,700

    $265,000 - $382,000

    $1,713/mo

    Zestimate® history
    Loading
    Loading...

    Owner options

    List your home for rent

    $1,713/mo

    Rent Zestimate®

    Find your next renter with Zillow Rental Manager. Plus, with online applications, you can quickly screen prospective tenants – for free.

    Learn more

    $1,713/mo

    Rent Zestimate®

    Refinance and save

    $1,868/mo

    Est. payment

    Refinancing to a lower rate could help reduce your monthly payments and save thousands over the life of the loan.

    See today's rates

    $1,868/mo

    Est. payment

    Explore your selling options

    Work with a Zillow partner agent

    Leverage their expertise and Zillow's premium Showcase listings to get your home seen by more buyers.

    Get started

    List with your own agent

    Get your home in front of millions of buyers by listing it on Zillow.

    Learn how to do it

    Sell it yourself

    Take full control of how buyers see your home on Zillow by listing For Sale by Owner (FSBO).

    List your home

    What's special

    Gas fireplaceUpdated bathsModern upgradesStylish fixturesFenced backyardReplacement windowsModern tile work
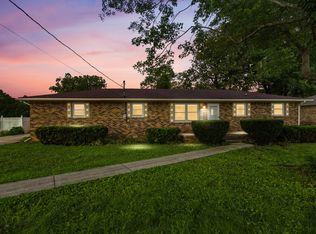
    Welcome to your new sanctuary! Nestled just two blocks from the sparkling shores of Tims Ford Lake, this beautifully renovated three-bedroom, two-bath home is a perfect blend of comfort and modern living. Imagine spending your weekends sailing, fishing, or simply enjoying the stunning sunsets over the water—all just a short stroll from your doorstep! Key Features: • Spacious Layout: This home boasts an inviting open floor plan that seamlessly connects the cozy living areas. The welcoming gas fireplace serves as a focal point, perfect for gathering with family and friends during cooler evenings. • Modern Upgrades: Recent renovations include replacement windows that flood the home with natural light while enhancing energy efficiency. The roof and a central heating and cooling unit, recently installed two years ago, provide peace of mind and comfort throughout the seasons. • Updated Baths: The two full baths have been tastefully updated, offering a spa-like retreat to unwind after a long day. Stylish fixtures and modern tile work add to the elegance and functionality. • Outdoor Oasis: Step outside to your fenced backyard—a private paradise where you can relax, entertain, or play. The screened deck is perfect for summer BBQs or sipping morning coffee while soaking in the tranquility of your surroundings. • Ample Parking and Storage: With a two-car attached garage and a detached one-car garage featuring a workshop, you’ll have plenty of room for vehicles, tools, and toys. Plus, there’s ample space to park your boat or motor home, making it easy to launch your water adventures! • Prime Location: Enjoy the best of both worlds—suburban tranquility with close proximity to outdoor activities. Tims Ford Lake offers fishing, boating, and hiking, ensuring endless recreational opportunities are right at your fingertips. Create Lasting Memories: This charming home offers more than just a place to live; it's a lifestyle. This home is waiting for you to make it your own!

    Zillow last checked:

    Listing updated:

    Listing Provided by:

    Sharon Swafford 931-224-4663,

    Swaffords Property Shop

    Bought with:

    Kelsey McCall, 343541

    Southern Middle Realty

    Source: RealTracs MLS as distributed by MLS GRID,MLS#: 2946916MLS Logo

    Facts & features

    Interior

    Bedrooms & bathrooms
    • Bedrooms: 3
    • Bathrooms: 2
    • Full bathrooms: 2
    • Main level bedrooms: 3
    Bedroom 1
    • Features: Full Bath
    • Level: Full Bath
    • Area: 168 Square Feet
    • Dimensions: 14x12
    Bedroom 2
    • Area: 154 Square Feet
    • Dimensions: 11x14
    Bedroom 3
    • Area: 144 Square Feet
    • Dimensions: 12x12
    Den
    • Area: 132 Square Feet
    • Dimensions: 11x12
    Dining room
    • Features: Combination
    • Level: Combination
    • Area: 216 Square Feet
    • Dimensions: 18x12
    Kitchen
    • Features: Pantry
    • Level: Pantry
    • Area: 120 Square Feet
    • Dimensions: 10x12
    Living room
    • Features: Combination
    • Level: Combination
    • Area: 312 Square Feet
    • Dimensions: 26x12
    Heating
    • Central
    Cooling
    • Ceiling Fan(s), Central Air, Electric
    Appliances
    • Included: Electric Oven, Electric Range, Dishwasher, Dryer, Microwave, Refrigerator, Washer
    Features
    • Ceiling Fan(s)
    • Flooring: Concrete, Wood, Tile
    • Basement: None,Crawl Space
    • Number of fireplaces: 1
    • Fireplace features: Gas, Living Room
    Interior area
    • Total structure area: 1,714
    • Total interior livable area: 1,714 sqft
    • Finished area above ground: 1,714

    Property

    Parking
    • Total spaces: 3
    • Parking features: Garage Door Opener, Attached/Detached
    • Garage spaces: 3
    Features
    • Levels: One
    • Stories: 1
    • Patio & porch: Porch, Covered, Deck, Screened
    • Fencing: Back Yard
    Lot
    • Size: 0.78 Acres
    • Dimensions: 165 x 200
    • Features: Level
    • Topography: Level
    Details
    • Parcel number: 035G A 00900 000
    • Special conditions: Standard

    Construction

    Type & style
    • Home type: SingleFamily
    • Property subtype: Single Family Residence, Residential
    Materials
    • Brick
    • Roof: Asphalt
    Condition
    • New construction: No
    • Year built: 1963

    Utilities & green energy

    • Sewer: Septic Tank
    • Water: Public
    • Utilities for property: Electricity Available, Water Available

    Community & neighborhood

    Location
    • Region: Estill Springs
    • Subdivision: Lotus Elkins

    Price history

    DateEventPrice
    2/27/2026Sold$320,000-1.5%$187/sqft
    Source: RealTracs MLS as distributed by MLS GRID #2946916 Report a problem
    1/7/2026Contingent$325,000$190/sqft
    Source: RealTracs MLS as distributed by MLS GRID #2946916 Report a problem
    8/19/2025Listed for sale$325,000$190/sqft
    Source: RealTracs MLS as distributed by MLS GRID #2946916 Report a problem
    8/14/2025Contingent$325,000$190/sqft
    Source: RealTracs MLS as distributed by MLS GRID #2946916 Report a problem
    7/24/2025Listed for sale$325,000+357.7%$190/sqft
    Source: RealTracs MLS as distributed by MLS GRID #2946916 Report a problem
    5/7/2013Sold$71,000$41/sqft
    Source: Public Record Report a problem
    3/6/2013Listed for sale$71,000-60.4%$41/sqft
    Source: John Jones Real Estate LLC #1431466 Report a problem
    2/6/2013Sold$179,446$105/sqft
    Source: Public Record Report a problem

    Public tax history

    YearProperty taxesTax assessment
    2025$1,493 $57,950
    2024$1,493 +30.4%$57,950
    2023$1,146 +10.3%$57,950 +1.9%
    2022$1,039 +7.9%$56,875 +65.6%
    2021$963 $34,350
    2020$963 -22.8%$34,350
    2019$1,248 +6%$34,350
    2018$1,178 +0%$34,350
    2017$1,178 +10.5%$34,350 +10.5%
    2016$1,066 $31,075
    2015$1,066 +0%$31,075 +0%
    2014$1,065 $31,066
    2013$1,065 $31,066
    2012-- $31,066
    2011-- $31,066 -4.1%
    2010$1,029 +3.9%$32,410
    2009$990 $32,410
    2008$990 +10.1%$32,410 +3.2%
    2007$900 -23.8%$31,395
    2006$1,180 +25.9%$31,395 +25.9%
    2005$938 +2.7%$24,934
    2004$913 +8%$24,934
    2002$845 $24,934
    2001-- $24,934 -70%
    2000-- $83,224

    Find assessor info on the county website

    Neighborhood: 37330

    Nearby schools

    GreatSchools rating
    Schools provided by the listing agent
    • Elementary: Rock Creek Elementary
    • Middle: North Middle School
    • High: Franklin Co High School

    Source: RealTracs MLS as distributed by MLS GRID. This data may not be complete. We recommend contacting the local school district to confirm school assignments for this home.

    Get a cash offer in 3 minutes
    Find out how much your home could sell for in as little as 3 minutes with a no-obligation cash offer.
    Estimated market value
    $318,700
    Get a cash offer in 3 minutes
    Find out how much your home could sell for in as little as 3 minutes with a no-obligation cash offer.
    Estimated market value
    $318,700