Skip main navigation
Closed
  • $825,000

    116 Elm Avenue, Delmar, NY 12054

    5beds
    2,307sqft
    Single Family Residence, Residential
    Built in 2010
    1.1 Acres Lot
    $854,500 Zestimate®
    $358/sqft
    $4,129 Estimated rent

    Home value

    $854,500

    $752,000 - $974,000

    $4,129/mo

    Zestimate® history
    Loading
    Loading...

    Owner options

    List your home for rent

    $4,129/mo

    Rent Zestimate®

    Find your next renter with Zillow Rental Manager. Plus, with online applications, you can quickly screen prospective tenants – for free.

    Learn more

    $4,129/mo

    Rent Zestimate®

    Refinance and save

    $5,685/mo

    Est. payment

    Refinancing to a lower rate could help reduce your monthly payments and save thousands over the life of the loan.

    See today's rates

    $5,685/mo

    Est. payment

    Explore your selling options

    Work with a Zillow partner agent

    Leverage their expertise and Zillow's premium Showcase listings to get your home seen by more buyers.

    Get started

    List with your own agent

    Get your home in front of millions of buyers by listing it on Zillow.

    Learn how to do it

    Sell it yourself

    Take full control of how buyers see your home on Zillow by listing For Sale by Owner (FSBO).

    List your home

    What's special

    Large raised garden bedsFully finished basementWraparound front porchOriginal oak hardwood floorsOversized heated in-ground poolJack and jill bedroomsLuxurious first-floor primary suite
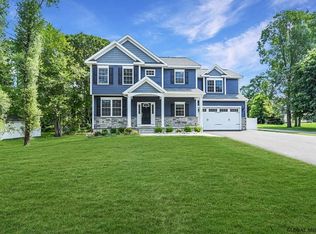
    OPEN HOUSE SUNDAY 12- 2PM. Exceptional craftsmanship and timeless design define this 2010 Klersy-built contemporary colonial located directly across from the award-winning Bethlehem Central High School. Situated on 1.10 acres, this spacious 3,402 sq. ft. home (2,268 sq. ft. above grade plus 1,134 sq. ft. finished basement) offers 5 bedrooms and 3.5 bathrooms, including a luxurious first-floor primary suite with tray ceilings. The first floor features a grand great room with custom built-in bookshelves, transom windows, a marble gas fireplace with oak mantle, and recessed lighting, leading to a gourmet kitchen with cherry cabinetry, granite countertops, double wall oven, and a built-in wine cooler. The separate dining room provides an elegant space for entertaining. Upstairs, an oversized loft overlooks the great room, with two Jack and Jill bedrooms adding versatility. The fully finished basement includes a kitchenette, cedar closets, Bilco door, tile flooring, soundproof ceiling, 2 rooms, and a second laundry area. Additional highlights include original oak hardwood floors, full house generator, 3-zone heating and cooling with a 2020 Bryant furnace and 2021 Navien tankless water heater, ceiling fans with lights in every room, and a security/fire alarm system with indoor/outdoor surround sound. The exterior offers a wraparound front porch, fully fenced backyard with sprinkler system (53 heads), stone patio with drainage, two large raised garden beds, a separate shed, and an oversized heated in-ground pool (new heater 2023, chlorinator 2024). The extra-large 2-car garage includes a 410 sq. ft. finished workout/office space with ductless heating and cooling. This home offers the perfect blend of luxury, comfort, and functionality—meticulously maintained and move-in ready for its next owner to enjoy the best of Bethlehem living.

    Zillow last checked:

    Listing updated:

    Listed by:

    MaryGrace Stone 518-330-2036,

    Jandali Realty

    Bought with:

    MaryGrace Stone, 10401375935

    Jandali Realty

    Source: Global MLS,MLS#: 202528427MLS Logo

    Facts & features

    Interior

    Bedrooms & bathrooms
    • Bedrooms: 5
    • Bathrooms: 4
    • Full bathrooms: 3
    • 1/2 bathrooms: 1
    Bedroom
    • Level: Second
    Bedroom
    • Level: Second
    Primary bathroom
    • Level: First
    Full bathroom
    • Level: First
    Half bathroom
    • Level: First
    Full bathroom
    • Level: Second
    Full bathroom
    • Level: Basement
    Dining room
    • Level: First
    Entry
    • Level: First
    Great room
    • Level: First
    Kitchen
    • Level: First
    Laundry
    • Level: First
    Living room
    • Level: Basement
    Loft
    • Level: Second
    Heating
    • Natural Gas
    Cooling
    • Central Air
    Appliances
    • Included: Built-In Gas Oven, Dishwasher, Disposal, Double Oven, Freezer, Instant Hot Water, Range, Range Hood, Refrigerator, Tankless Water Heater, Wine Cooler
    • Laundry: In Basement, Laundry Room, Main Level
    Features
    • Tray Ceiling(s), Built-in Features, Eat-in Kitchen
    • Flooring: Ceramic Tile, Hardwood
    • Doors: Sliding Doors
    • Basement: Bilco Doors,Exterior Entry,Finished,Full,Heated,Interior Entry,Sump Pump,Walk-Out Access
    • Number of fireplaces: 1
    • Fireplace features: Gas, Living Room
    Interior area
    • Total structure area: 2,307
    • Total interior livable area: 2,307 sqft
    • Finished area above ground: 2,307
    • Finished area below ground: 1,134

    Property

    Parking
    • Total spaces: 5
    • Parking features: Paved, Attached, Garage Door Opener, Heated Garage, Driveway
    • Garage spaces: 2
    • Has uncovered spaces: Yes
    Features
    • Entry location: First
    • Patio & porch: Wrap Around, Covered, Front Porch, Patio
    • Exterior features: Garden, Lighting
    • Pool features: In Ground
    • Has spa: Yes
    • Spa features: Bath
    • Fencing: Vinyl,Back Yard,Chain Link,Privacy
    Lot
    • Size: 1.10 Acres
    • Features: Private, Wooded
    Details
    • Additional structures: Shed(s)
    • Parcel number: 012200 96.07260.43
    • Zoning description: Single Residence
    • Special conditions: Standard

    Construction

    Type & style
    • Home type: SingleFamily
    • Architectural style: Colonial,Custom
    • Property subtype: Single Family Residence, Residential
    Materials
    • Vinyl Siding
    • Foundation: Concrete Perimeter
    • Roof: Asphalt
    Condition
    • New construction: No
    • Year built: 2010

    Utilities & green energy

    • Sewer: Public Sewer
    • Water: Public
    • Utilities for property: Cable Available

    Community & neighborhood

    Security
    • Security features: Smoke Detector(s), Security System, Carbon Monoxide Detector(s), Fire Alarm
    Location
    • Region: Delmar

    Price history

    DateEventPrice
    11/21/2025Sold$825,000+0.6%$358/sqft
    Source: Global MLS #202528427 Report a problem
    11/1/2025Pending sale$819,900$355/sqft
    Source: Global MLS #202528427 Report a problem
    10/24/2025Listed for sale$819,900+82.2%$355/sqft
    Source: Global MLS #202528427 Report a problem
    5/1/2014Sold$450,000-4.2%$195/sqft
    Source: Global MLS #201401469 Report a problem
    2/20/2014Listed for sale$469,900-2.1%$204/sqft
    Source: RealtyUSA.com #201401469 Report a problem
    11/22/2013Listing removed$479,900$208/sqft
    Source: RealtyUSA #201327457 Report a problem
    8/28/2013Listed for sale$479,900+1%$208/sqft
    Source: RealtyUSA.com #201327457 Report a problem
    9/10/2009Sold$475,000$206/sqft
    Source: Public Record Report a problem

    Public tax history

    YearProperty taxesTax assessment
    2025-- $455,000
    2024-- $455,000
    2023-- $455,000
    2022-- $455,000
    2021-- $455,000
    2020-- $455,000
    2019-- $455,000
    2018-- $455,000
    2017$12,529 $455,000
    2016-- $455,000
    2015-- $455,000
    2014-- $455,000 +35.8%
    2013-- $335,000 +1.5%
    2012-- $330,000
    2011-- $330,000 -24.5%
    2010-- $437,000 +2085%
    2009-- $20,000
    2008-- $20,000
    2007-- $20,000
    2006-- $20,000 +4.2%
    2005-- $19,200
    2004-- $19,200 -4%
    2003-- $20,000
    2002-- $20,000
    2001-- $20,000
    2000-- $20,000

    Find assessor info on the county website

    Neighborhood: 12054

    Nearby schools

    GreatSchools rating
    Schools provided by the listing agent
    • Elementary: Eagle
    • High: Bethlehem Central

    Source: Global MLS. This data may not be complete. We recommend contacting the local school district to confirm school assignments for this home.