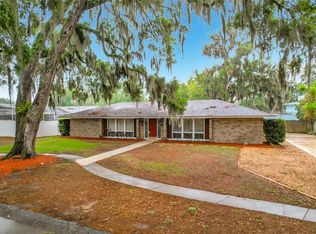
This spacious, 4BR/3BA home is tucked away on a large, .44 acre lot in the quiet, upscale neighborhood of Christina Woods. As you enter this beautiful home, you will be amazed at just how bright it is. The separate living room has a wall of sliding doors leading to the covered lanai and backyard which gives you the feel of being outdoors. The room flows smoothly to the adjoining, large separate dining room making it a great area for family and entertaining. The kitchen is open to the family room and has stainless steel appliances, granite countertops, wood cabinets, a breakfast bar, a large walk-in pantry and a built-in wine bar. The large passthrough window is open to the covered lanai and provides a bright, beautiful view of the backyard. The family room showcases another wall of sliding doors leading to the outside and features built in bookcases and a decorative/faux fireplace. The split bedroom plan ensures maximum privacy with the spacious primary bedroom and bath on one side of the home and three bedrooms and two guest baths on the other side. The primary bedroom has a walk-in closet and sliding doors leading to the outside and the primary bath features a vanity with dual sinks, a garden tub and a separate walk-in shower. The guest bedrooms are comfortably sized with two of the bedrooms featuring walk-in closets. One of the guest bathrooms opens to the outside and would make a great, pool bath in the future. The inside utility is located conveniently off the kitchen and the washer and dryer do convey. The spacious, two car garage faces the side providing extra privacy. Extend your outdoor entertaining when you step outside to the 41x12 covered lanai and the ajoining patio. This area provides a private oasis in your fenced backyard and there is plenty of space to add a pool in the future. And if you need additional storage or a work space for the handyman, there are two additional storage sheds in the backyard as well. This home has been newly painted on the exterior and interior and features luxury vinyl and laminate flooring throughout. Christina Woods is a highly sought after south Lakeland neighborhood in an area of great schools. There is a voluntary HOA and if the new home owner would like to become a member, the current fee is $200/year. Convenient to restaurants, shopping and access to the Polk Parkway for an easy commute to Tampa or Orlalndo, this is truly Florida living at its best.
Sold for $445,000
Zillow last checked:
Listing updated:
Bought with:
Paula Shields, 3410684
ROBERT SLACK LLC
Source: Stellar MLS,MLS#: L4941375 Originating MLS: Lakeland
Originating MLS: Lakeland
Price history
| Date | Event | Price |
|---|---|---|
| 2/9/2024 | Sold | $445,000-3.3%$170/sqft |
Source:  Stellar MLS #L4941375 Report a problem Stellar MLS #L4941375 Report a problem | ||
| 1/20/2024 | Pending sale | $460,000$176/sqft |
Source: Stellar MLS #L4941375 Report a problem | ||
| 12/19/2023 | Listed for sale | $460,000+133.5%$176/sqft |
Source: Stellar MLS #L4941375 Report a problem | ||
| 8/8/2013 | Sold | $197,000-1.5%$75/sqft |
Source: Public Record Report a problem | ||
| 5/16/2013 | Price change | $199,900-4.8%$77/sqft |
Source: RE/MAX PARAMOUNT PROPERTIES #L4640844 Report a problem | ||
| 4/30/2013 | Price change | $209,900-6.5%$80/sqft |
Source: RE/MAX PARAMOUNT PROPERTIES #L4640844 Report a problem | ||
| 2/12/2013 | Price change | $224,600-2.3%$86/sqft |
Source: RE/MAX PARAMOUNT PROPERTIES #L4640844 Report a problem | ||
| 2/4/2013 | Listed for sale | $229,900+76.8%$88/sqft |
Source: RE/MAX Paramount Properties #l4640844 Report a problem | ||
| 7/31/1998 | Sold | $130,000$50/sqft |
Source: Public Record Report a problem | ||
Get a cash offer in 3 minutes
Find out how much your home could sell for in as little as 3 minutes with a no-obligation cash offer.
Estimated market value
$467,900
