****OPEN HOUSE CANCELLED***** Exceptional custom Saratoga ranch home is ready for it's new owners! This sun-drenched, open floor plan will lend itself to happy gatherings for everyone. Ethernet wiring throughout the house, open kitchen, spacious living room with gas fireplace will make entertaining ideal. And when it is time to retire for the evening, the bedrooms are all generously sized and the master bedroom offers the comfort and coziness of a gas fire place as well. Additionally, the home lends itself to a wonderful outdoor space. The front porch is perfect for sitting outside and enjoying the beautiful neighborhood, and back yard area and amenities makes this house perfect for year round indoor and outdoor living. Located on Railroad Run Bike Trail, the location's walkabilty is ideal, with close proximity to shopping, the track, downtown, the art district and the YMCA. There are so many wonderful amenities to this house, you need to see it to appreciate it all. New roof 2026!
Pending
$775,000
116 Elm Street, Saratoga Springs, NY 12866
3beds
1,892sqft
Single Family Residence, Residential
Built in 2002
8,276 Square Feet Lot
$796,100 Zestimate®
$410/sqft
$-- HOA
What's special
Sun-drenched open floor planOpen kitchen
- 49 days |
- 125 |
- 2 |
Likely to sell faster than
Zillow last checked:
Listing updated:
Listed by:
Pollay Agency Inc 518-237-8820,
Pamela Daniels 518-852-9699
Source: Global MLS,MLS#: 202618785
Facts & features
Interior
Bedrooms & bathrooms
- Bedrooms: 3
- Bathrooms: 2
- Full bathrooms: 2
Primary bedroom
- Level: First
Bedroom
- Level: First
Bedroom
- Level: First
Bedroom
- Level: First
Primary bathroom
- Level: First
Full bathroom
- Level: First
Dining room
- Level: First
Great room
- Level: First
Kitchen
- Level: First
Sun room
- Level: First
Heating
- Forced Air, Natural Gas
Cooling
- Central Air
Appliances
- Included: Dishwasher, Freezer, Microwave, Refrigerator, Washer/Dryer
- Laundry: Laundry Closet, Main Level
Features
- High Speed Internet, Solid Surface Counters, Vaulted Ceiling(s), Walk-In Closet(s), Wired for Sound, Dry Bar, Eat-in Kitchen
- Flooring: Tile, Wood
- Windows: Screens, Skylight(s), Window Coverings
- Basement: Bilco Doors,Exterior Entry,Finished,Full,Heated,Interior Entry
- Number of fireplaces: 2
- Fireplace features: Bedroom, Family Room
Interior area
- Total structure area: 1,892
- Total interior livable area: 1,892 sqft
- Finished area above ground: 1,892
- Finished area below ground: 0
Video & virtual tour
Property
Parking
- Total spaces: 3
- Parking features: Paved, Driveway
- Garage spaces: 1
- Has uncovered spaces: Yes
Features
- Patio & porch: Screened, Side Porch, Awning(s), Composite Deck, Deck, Front Porch, Porch
- Has spa: Yes
- Spa features: Bath
Lot
- Size: 8,276 Square Feet
- Features: Cleared, Landscaped
Details
- Additional structures: Shed(s)
- Parcel number: 411501 165.82146
- Special conditions: Standard
Construction
Type & style
- Home type: SingleFamily
- Architectural style: Ranch
- Property subtype: Single Family Residence, Residential
Materials
- Vinyl Siding
- Roof: Asphalt
Condition
- New construction: No
- Year built: 2002
Utilities & green energy
- Sewer: Public Sewer
- Water: Public
- Utilities for property: Cable Connected
Community & HOA
Community
- Security: Smoke Detector(s), Carbon Monoxide Detector(s)
HOA
- Has HOA: No
Location
- Region: Saratoga Springs
Financial & listing details
- Price per square foot: $410/sqft
- Tax assessed value: $635,800
- Annual tax amount: $8,118
- Date on market: 6/4/2026
Estimated market value
$796,100
$756,000 - $836,000
$3,440/mo
Price history
| Date | Event | Price |
|---|---|---|
| 6/7/2026 | Pending sale | $775,000$410/sqft |
Source:  Global MLS #202618785 Report a problem Global MLS #202618785 Report a problem | ||
| 6/4/2026 | Listed for sale | $775,000+277.5%$410/sqft |
Source: Global MLS #202618785 Report a problem | ||
| 6/14/2002 | Sold | $205,300$109/sqft |
Source: Global MLS #2134973 Report a problem | ||
Public tax history
| Year | Property taxes | Tax assessment |
|---|---|---|
| 2025 | -- | $257,500 |
| 2024 | -- | $257,500 |
| 2023 | -- | $257,500 |
| 2022 | -- | $257,500 |
| 2021 | -- | $257,500 |
| 2020 | -- | $257,500 |
| 2019 | -- | $257,500 |
| 2018 | -- | $257,500 |
| 2017 | $6,132 +159.3% | $257,500 |
| 2016 | $2,365 +0.7% | $257,500 |
| 2015 | $2,348 -57.1% | $257,500 |
| 2014 | $5,479 | $257,500 |
| 2013 | -- | $257,500 |
| 2012 | -- | $257,500 |
| 2011 | -- | $257,500 |
| 2010 | -- | $257,500 |
| 2009 | -- | $257,500 |
| 2008 | -- | $257,500 |
| 2007 | -- | $257,500 |
| 2006 | -- | $257,500 |
| 2005 | -- | $257,500 +8% |
| 2004 | -- | $238,400 +55.1% |
| 2003 | -- | $153,700 +9.8% |
| 2002 | -- | $140,000 +600% |
| 2001 | -- | $20,000 |
| 2000 | -- | $20,000 |
Find assessor info on the county website
Monthly payment
Climate risks
Neighborhood: 12866
Nearby schools
GreatSchools rating
- 7/10Lake Avenue Elementary SchoolGrades: K-5Distance: 1 mi
- 8/10Maple Avenue Middle SchoolGrades: 6-8Distance: 2.5 mi
- 8/10Saratoga Springs High SchoolGrades: 9-12Distance: 0.3 mi
Schools provided by the listing agent
- High: Saratoga Springs
Source: Global MLS. This data may not be complete. We recommend contacting the local school district to confirm school assignments for this home.
- $387,3913 bd4 ba2.2k sqft114 Elm St, Saratoga Springs, NY 12866Off Market
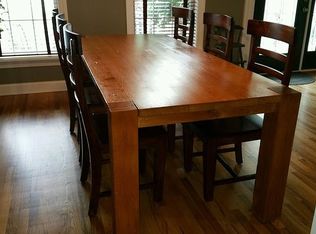
- $744,4003 bd2 ba1.8k sqft114 Elm St, Saratoga Springs, NY 12866Off Market
- $799,2003 bd2 ba2.3k sqft118 Elm St, Saratoga Springs, NY 12866Off Market
- $387,3913 bd4 ba2.2k sqft114 Elm St, Saratoga Springs, NY 12866Off Market
- $809,4004 bd2 ba2.4k sqft112 Elm St, Saratoga Springs, NY 12866Off Market
- $625,6003 bd2 ba1.9k sqft120 Elm St, Saratoga Springs, NY 12866Off Market
- $1,116,0004 bd3 ba2.7k sqft1 Persimmon Pl, Saratoga Springs, NY 12866Off Market
- $680,2003 bd2 ba1.8k sqft110 Elm St, Saratoga Springs, NY 12866Off Market
A local agent can set up tours, give advice and negotiate with sellers.
Similar homes
- $750,0003 bd4 ba2k sqft15 Thoroughbred Drive, Saratoga Springs, NY 12866Active
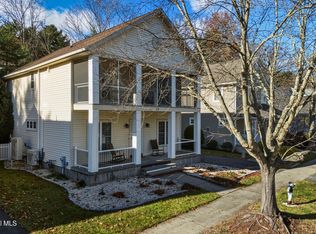 MLS ID #202617988, Scott P Varley, Listing by: KW Platform. Global MLS
 - $789,9004 bd3 ba2.5k sqft3 Bluebird Court, Saratoga Springs, NY 12866Active
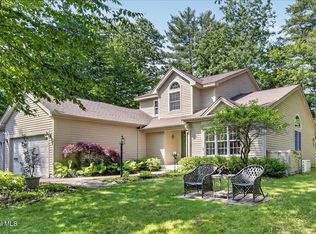 MLS ID #202620652, Lynda J Macdonald, Listing by: Coldwell Banker Prime Properties. Global MLS
 - $699,9004 bd3 ba2.4k sqft8 Mokasha Square, Saratoga Springs, NY 12866Active
 MLS ID #202621491, Yan Wang, Listing by: Realty One Group Key. Global MLS
 - $779,9003 bd3 ba1.7k sqft18 Waterview Drive, Saratoga Springs, NY 12866Active
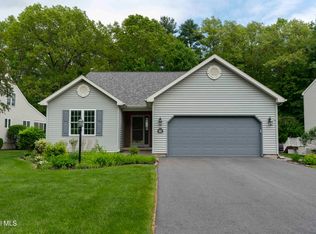 MLS ID #202617996, Margaret L Minehan, Listing by: Roohan Realty. Global MLS
 - $679,9003 bd3 ba2.2k sqft11 Thoroughbred Drive, Saratoga Springs, NY 12866ActiveMLS ID #202618901, David L Hammer, Listing by: Hammer Realty. Global MLS
- $750,0004 bd3 ba2.2k sqft12 Flying Dutchman Way, Saratoga Springs, NY 12866ActiveMLS ID #202619484, Jessica Hauprich, Listing by: Howard Hanna Capital Inc. Global MLS
- $899,9003 bd4 ba2.3k sqft3 South Collins Terrace, Call Listing Agent, NY 12866For Sale
 MLS ID #973185, Julie A. Bonacio, Listing by: Julie & Co. Realty LLC. OneKey® MLS as distributed by MLS GRID
 - $699,0003 bd2 ba1.6k sqft6 Foxhall Drive, Saratoga Springs, NY 12866ActiveMLS ID #202618910, JoAnn Potrzuski Cassidy, Listing by: Julie & Co Realty LLC. Global MLS
- $614,0003 bd2 ba1.6k sqft80 Brook Road, Saratoga Springs, NY 12866ActiveMLS ID #202620844, Mary D Gibson, Listing by: eXp Realty. Global MLS
- $685,0003 bd3 ba1.5k sqft56 Henry Street, Saratoga Springs, NY 12866ActiveMLS ID #202618076, Scott P Varley, Listing by: KW Platform. Global MLS
- $699,0003 bd2 ba1.3k sqft24 Diamond Place, Saratoga Springs, NY 12866ActiveMLS ID #202619310, Helen T Mastrion, Listing by: Hunt ERA. Global MLS
- $924,9004 bd3 ba2.2k sqft7 McKenzie Way, Saratoga Springs, NY 12866ActiveMLS ID #202620231, Victoria Nye Cordi, Listing by: Howard Hanna Capital Inc. Global MLS
- $775,0005 bd3 ba2.6k sqft154 Washington Street, Saratoga Springs, NY 12866ActiveMLS ID #202612741, Lars Huus-Skladzinski, Listing by: Julie & Co Realty LLC. Global MLS
- $925,0003 bd3 ba2.3k sqft8 Maria Lane, Saratoga Springs, NY 12866ActiveMLS ID #202615777, Colleen Guarino, Listing by: Howard Hanna Capital Inc. Global MLS
- $649,0004 bd2 ba1.9k sqft17 Granger Avenue, Saratoga Springs, NY 12866ActiveMLS ID #202619949, Katherine N LaTerra, Listing by: Katie LaTerra Homes LLC. Global MLS
- $949,9004 bd3 ba2.6k sqft5 Horizon Drive, Saratoga Springs, NY 12866ActiveMLS ID #202616440, Shannon McCarthy, Listing by: eXp Realty. Global MLS
- $699,9003 bd2 ba1.3k sqft37 Clark Street APT 4, Saratoga Springs, NY 12866ActiveMLS ID #202619066, Margaret L Minehan, Listing by: Roohan Realty. Global MLS
- $829,9994 bd3 ba2.6k sqft1 Cider Mill Way, Saratoga Springs, NY 12866ActiveMLS ID #202615637, Aaron Tomczak, Listing by: Julie & Co Realty LLC. Global MLS
- $599,0004 bd2 ba1.9k sqft6 Bunker Hill Drive, Saratoga Springs, NY 12866ActiveMLS ID #202621117, Emily Peltier, Listing by: Howard Hanna Capital Inc. Global MLS
- $539,0002 bd2 ba1.3k sqft303 Jefferson Street, Saratoga Springs, NY 12866ActiveMLS ID #202621037, Barbara VanBuren, Listing by: Berkshire Hathaway Home Services Blake. Global MLS
