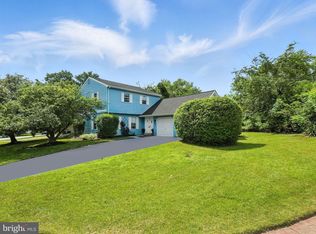
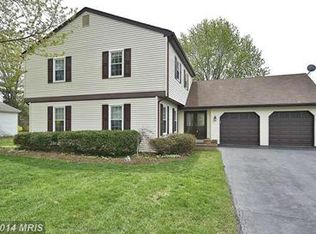
Step into this bright and airy home to discover it’s the one you’ve been waiting for! A beautiful Colonial-style home featuring 4 spacious bedrooms, 3.5 baths, 2518 sq ft, oversized two-car garage and a large, level fully fenced backyard. On the main level, enter into the welcoming foyer and into the living room, separate dining area, eat-in kitchen and sunken family room with a fireplace (as-is). Entertaining is easy in this home and cooks will enjoy spacious countertops and stainless-steel appliances. Completing the main level is a powder room, mudroom/laundry located as you enter from the garage. From the laundry room, there is a door leading to the large, fenced backyard. On the upper level, there are 4 spacious bedrooms which includes an oversized primary room with ensuite. The ensuite has an oversized shower with dual shower heads and a walk-in closet. The 2nd bedroom also has an ensuite. There is a full bathroom with tub/shower combination off the hallway. There are two sets of sliding glass doors: one from the family room and one from the kitchen. Both lead to the fully fenced, professionally landscaped backyard which includes a large wood deck with ample space for a grill, dining table, extra chairs for entertaining family and friends. Additionally, the backyard had two storage sheds, a separate fenced dog area, a pergola with fire-pit and an additional seating area. It’s a great space to dine outdoors or simply unwind in the fresh air. A custom stone path connects from back deck to the 470sq ft two car garage and sheds. Backyard also wired for a hot tub connection should you choose to add one. Located in desirable Sterling, VA, this home is conveniently located to restaurants, shops, multiple farmer markets, Briar Patch Park and events at Reston Town Center and One Loudoun. Easy access to Dulles Airport and the metro/bus. The HOA includes a newly updated (2024) community pool & playground, nearby tennis courts and walking/biking trails such as the WO&D trail. Recent updates: Primary Bathroom addition (2021), Raised garden boxes & fire-pit added (2021), Built-ins and Electric Fireplace in Primary bedroom (2022), Custom Window treatments in Kitchen/Living Room/Nursery (2023), Deck Replaced and sealed (2023), Kitchen Countertops replaces (2023), Kitchen sink/faucet replaced (2023), Carpet replaced (2023), Sliding glass door in kitchen replaced (2024), Dishwasher replaced (2024) and in the backyard: professional landscaping in garden/pergola (2024).
Sold for $725,000
Zillow last checked:
Listing updated:
Bought with:
Angela Hull, 0225101418
Reliance Real Estate Services LLC
Source: Bright MLS,MLS#: VALO2089028
Price history
| Date | Event | Price |
|---|---|---|
| 4/23/2025 | Sold | $725,000+0%$288/sqft |
Source:  Bright MLS #VALO2089028 Report a problem Bright MLS #VALO2089028 Report a problem | ||
| 3/11/2025 | Contingent | $724,900$288/sqft |
Source: Bright MLS #VALO2089028 Report a problem | ||
| 3/7/2025 | Listed for sale | $724,900+45%$288/sqft |
Source: Bright MLS #VALO2089028 Report a problem | ||
| 6/12/2020 | Sold | $500,000+0%$199/sqft |
Source: Public Record Report a problem | ||
| 5/2/2020 | Pending sale | $499,990$199/sqft |
Source: RE/MAX Premier #VALO407688 Report a problem | ||
| 4/29/2020 | Listed for sale | $499,990+13%$199/sqft |
Source: RE/MAX Premier #VALO407688 Report a problem | ||
| 7/20/2017 | Sold | $442,500-1.7%$176/sqft |
Source: Public Record Report a problem | ||
| 6/17/2017 | Pending sale | $449,990$179/sqft |
Source: Long & Foster Real Estate, Inc. #LO9929230 Report a problem | ||
| 5/23/2017 | Listed for sale | $449,990$179/sqft |
Source: Long & Foster Real Estate, Inc. #LO9929230 Report a problem | ||
| 5/18/2017 | Pending sale | $449,990$179/sqft |
Source: Long & Foster Real Estate, Inc. #LO9929230 Report a problem | ||
| 5/6/2017 | Listed for sale | $449,990+13.9%$179/sqft |
Source: Long & Foster Real Estate, Inc. #LO9929230 Report a problem | ||
| 12/14/2015 | Sold | $395,000-1.3%$157/sqft |
Source: Public Record Report a problem | ||
| 11/6/2015 | Price change | $400,000-4.8%$159/sqft |
Source: Century 21 Redwood Realty #LO8761408 Report a problem | ||
| 10/5/2015 | Listed for sale | $420,000+158.5%$167/sqft |
Source: Century 21 Redwood Realty #LO8761408 Report a problem | ||
| 10/3/1995 | Sold | $162,500$65/sqft |
Source: Public Record Report a problem | ||
Get a cash offer in 3 minutes
Find out how much your home could sell for in as little as 3 minutes with a no-obligation cash offer.
Estimated market value
$736,000
