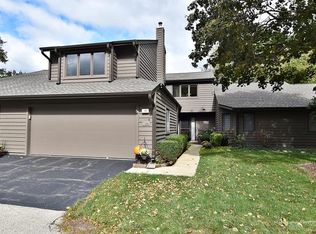
Light, bright end unit Ranch, modern interior design and decor Quiet setting on a cul-de-sac, 2 BR, 2 bath. Wildrose Springs is a quiet lake community with 56 wooded acres and trails and access to a five acre spring fed lake, easy living with maintenance free exterior, landscaping and snow removal. New wide plank oak flooring throughout 6 1/2 inch width five ply engineered hardwood floors by Mirage from Quebec Certified by North American Hardwood Association as premium white oak. Stainless steel appliances. White granite counter tops with plum fleck. White soft close cabinets, Reverse osmosis water filtration system, Custom porcelain 12"x 18" floor tiles by Marazzi from Italy, Thermador custom fit glass stove top installed in 2020, SS farmhouse sink with new faucet/sprayer High-tech touch control dimmer switches through the home, Gas start wood burning fireplace, Three skylights Guest bath (2019 remodel) with German Jurasic fossil limestone, mosaic marble insert and a quartz sink, Converted from tub to walk in shower with hidden linear drain, Designer plumbing fixtures by Brizo, No touch faucet, The master bath is just as gorgeous! Convenient to downtown St. Charles, shopping and restaurants. Beautiful and desirable secluded community.
Sold for $400,000
$400,000
116 Elmtree Ct, Saint Charles, IL 60174
2beds
1,390sqft
Townhouse
Built in 1987
4,007 Square Feet Lot
$422,300 Zestimate®
$288/sqft
$2,359 Estimated rent
Home value
$422,300
$401,000 - $443,000
$2,359/mo
Zestimate® history
Owner options
List your home for rent
$2,359/mo
Rent Zestimate®
Find your next renter with Zillow Rental Manager. Plus, with online applications, you can quickly screen prospective tenants – for free.
$2,359/mo
Rent Zestimate®
Refinance and save
$3,207/mo
Est. payment
Refinancing to a lower rate could help reduce your monthly payments and save thousands over the life of the loan.
$3,207/mo
Est. payment
Explore your selling options
Work with a Zillow partner agent
Leverage their expertise and Zillow's premium Showcase listings to get your home seen by more buyers.
Get startedList with your own agent
Get your home in front of millions of buyers by listing it on Zillow.
Learn how to do itSell it yourself
Take full control of how buyers see your home on Zillow by listing For Sale by Owner (FSBO).
List your homeWhat's special
Facts & features
Interior
Bedrooms & bathrooms
- Bedrooms: 2
- Bathrooms: 2
- Full bathrooms: 2
Heating
- Forced air, Other, Gas
Cooling
- Central
Appliances
- Included: Dishwasher, Dryer, Range / Oven, Refrigerator, Washer
Features
- Flooring: Hardwood
- Has fireplace: Yes
Interior area
- Total interior livable area: 1,390 sqft
Property
Parking
- Total spaces: 2
- Parking features: Garage - Attached
Features
- Exterior features: Wood
Lot
- Size: 4,007 sqft
Details
- Parcel number: 0921476035
Construction
Type & style
- Home type: Townhouse
Materials
- Roof: Asphalt
Condition
- Year built: 1987
Utilities & green energy
- Sewer: Sewer-Public, Sewer-Storm
Community & neighborhood
Location
- Region: Saint Charles
HOA & financial
HOA
- Has HOA: Yes
- HOA fee: $340 monthly
Other
Other facts
- Addtl Room 1 Level: Not Applicable
- Addtl Room 2 Level: Not Applicable
- Addtl Room 3 Level: Not Applicable
- Addtl Room 4 Level: Not Applicable
- Addtl Room 5 Level: Not Applicable
- Air Conditioning: Central Air
- 3rd Bedroom Level: Not Applicable
- 4th Bedroom Level: Not Applicable
- Driveway: Asphalt
- Family Room Level: Not Applicable
- Heat/Fuel: Gas
- Sewer: Sewer-Public, Sewer-Storm
- Water: Public
- Listing Type: Exclusive Right To Sell
- Assessment Includes: Exterior Maintenance, Lawn Care, Snow Removal, Lake Rights
- Parking Type: Garage
- Status: Active
- Tax Exemptions: Homeowner
- 2nd Bedroom Level: Main Level
- Dining Room: Combined w/ LivRm
- Dining Room Level: Main Level
- Kitchen Type: Eating Area-Breakfast Bar
- Kitchen Level: Main Level
- Living Room Level: Main Level
- Master Bedroom Level: Main Level
- Living Room Flooring: Hardwood
- 2nd Bedroom Flooring: Hardwood
- Dining Room Flooring: Hardwood
- Other Information: School Bus Service
- Master Bedroom Flooring: Hardwood
- Exterior Building Type: Cedar
- Bath Amenities: Separate Shower, Double Sink
- Addtl Room 10 Level: Not Applicable
- Addtl Room 6 Level: Not Applicable
- Addtl Room 7 Level: Not Applicable
- Addtl Room 8 Level: Not Applicable
- Addtl Room 9 Level: Not Applicable
- Frequency: Monthly
- Square Feet Source: Assessor
- Master Bedroom Bath (Y/N): Full
- Dining Room Window Treatments (Y/N): Curtains/Drapes
- Living Room Window Treatments (Y/N): Curtains/Drapes
- Master Bedroom Window Treatments (Y/N): Curtains/Drapes
- Age: 31-40 Years
- Garage On-Site: Yes
- Additional Rooms: No additional rooms
- Recent Rehab (Y/N): Yes
- Fireplace Location: Living Room
- Is Parking Included in Price: Yes
- Kitchen Flooring: Stone
- Lot Dimensions: COMMON
- Garage Type: Attached2, Attached
- Laundry Level: Main Level
- Garage Ownership: Owned
- Aprox. Total Finished Sq Ft: 1390
- Total Sq Ft: 1390
- Upper Sq Ft: 1390
- Tax Year: 2019
- Parcel Identification Number: 0921476035
Price history
| Date | Event | Price |
|---|---|---|
| 4/16/2024 | Sold | $400,000+29%$288/sqft |
Source: Public Record Report a problem | ||
| 12/7/2022 | Sold | $310,000+3.4%$223/sqft |
Source: | ||
| 11/28/2022 | Pending sale | $299,900$216/sqft |
Source: | ||
| 10/31/2022 | Contingent | $299,900$216/sqft |
Source: | ||
| 10/27/2022 | Listed for sale | $299,900+3.8%$216/sqft |
Source: | ||
| 6/8/2020 | Listing removed | $289,000$208/sqft |
Source: @properties #10729433 Report a problem | ||
| 5/29/2020 | Listed for sale | $289,000+27.3%$208/sqft |
Source: @properties #10729433 Report a problem | ||
| 4/9/2014 | Sold | $227,000-4.4%$163/sqft |
Source: | ||
| 2/20/2014 | Pending sale | $237,500$171/sqft |
Source: CENTURY 21 Lullo #08454134 Report a problem | ||
| 1/29/2014 | Price change | $237,500-5%$171/sqft |
Source: CENTURY 21 Lullo #08454134 Report a problem | ||
| 9/27/2013 | Listed for sale | $250,000+2%$180/sqft |
Source: CENTURY 21 Lullo #08454134 Report a problem | ||
| 2/15/2005 | Sold | $245,000$176/sqft |
Source: Public Record Report a problem | ||
Public tax history
| Year | Property taxes | Tax assessment |
|---|---|---|
| 2024 | $7,141 +4.7% | $104,193 +11.7% |
| 2023 | $6,823 +24.9% | $93,254 +18.6% |
| 2022 | $5,463 +4.7% | $78,656 +4.9% |
| 2021 | $5,218 -9% | $74,974 -0.9% |
| 2020 | $5,733 +1.9% | $75,655 +2% |
| 2019 | $5,625 +1.8% | $74,157 +2.2% |
| 2018 | $5,523 -2.3% | $72,589 -1.2% |
| 2017 | $5,655 -12.7% | $73,491 +3.6% |
| 2016 | $6,478 | $70,910 +1.8% |
| 2015 | -- | $69,690 -0.6% |
| 2014 | -- | $70,086 +2.1% |
| 2013 | -- | $68,649 +0.8% |
| 2012 | -- | $68,110 -5.1% |
| 2011 | -- | $71,785 -5.1% |
| 2010 | -- | $75,657 -5.6% |
| 2009 | -- | $80,105 +0.1% |
| 2008 | -- | $79,988 +2.8% |
| 2007 | -- | $77,809 +7% |
| 2006 | -- | $72,747 +1.8% |
| 2005 | -- | $71,486 +12.8% |
| 2004 | -- | $63,369 +3.9% |
| 2003 | -- | $60,981 +8.4% |
| 2002 | -- | $56,261 +4.6% |
| 2001 | -- | $53,793 +2.3% |
| 2000 | -- | $52,585 |
Find assessor info on the county website
Neighborhood: 60174
Nearby schools
GreatSchools rating
- 9/10Wild Rose Elementary SchoolGrades: K-5Distance: 0.7 mi
- 7/10Thompson Middle SchoolGrades: 6-8Distance: 1.3 mi
- 8/10St Charles North High SchoolGrades: 9-12Distance: 1.2 mi
Get a cash offer in 3 minutes
Find out how much your home could sell for in as little as 3 minutes with a no-obligation cash offer.
Estimated market value
$422,300
Get a cash offer in 3 minutes
Find out how much your home could sell for in as little as 3 minutes with a no-obligation cash offer.
Estimated market value
$422,300
- Illinois
- Kane County
- Saint Charles
- 60174
- 116 Elmtree Ct