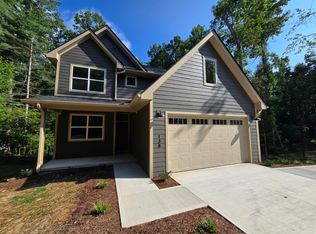
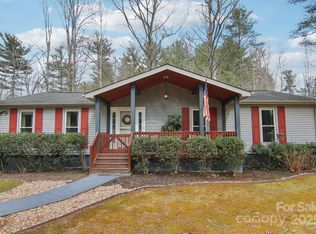
This classic, historical home, Pine Shadow Manor, was originally built in 1926. Every room and the exterior of the property has been newly remodeled/refreshed over the past 4 years including the extra large first and second level porches and a freshly repaved wrap around driveway. The home has a brand new roof with insulation underneath, and the entire home has brand new Anderson casement windows with interior screens. The 5-bedroom, 4.5 bathroom house is on a quiet street less than 10 minutes from downtown Hendersonville and 5 minutes from Laurel Park and Champion Hills Club. The home has a master bedroom suite on the main floor with a gas fireplace, large master closet and a full bathroom with a jacuzzi tub, separate walk in shower, 2 sinks and a bidet. Upstairs there are 4 bedrooms with 3 bathrooms. A fully finished attic with a cedar closet makes for great storage or a children's play area. The bonus square footage in the full ceiling height basement is clean, has a brand new craft room, a workshop area, a utility sink, a root cellar (in case you are so inclined), ample storage areas, and easy access to the single car garage that has two garage doors (in and out) below the front staircase to the porch. A large, Anderson sliding glass door sunroom will make a perfect place for TV, reading or family time. Both the living room and dining room are very large and the living room has a gas log fireplace. Inside the back door mud room area is a small office nook with built in desk and coat closet. The large kitchen features all new granite tops and large granite backsplashes and ample cabinet storage. The large new double sink has a huge casement window overlooking the backyard. Adjacent to the kitchen is a breakfast area with a 4 person table for informal meals, and a large double door pantry for food and small appliance storage with lighting and power inside. With ample space (6 acres) this home is set on a picturesque piece of property with mountain views from the upper balcony. The home features a drive through stone garage with a grand front porch entrance. There is ample parking on all sides of the home. The home comes with a refrigerator, oven, dishwasher. A laundry room with newer washer and dryer is included in the home right off the kitchen. The main level has 5 brand new mini split units for heating and air conditioning along with baseboard heat from boiler. The upstairs has a new central, heat pump heating and air plus baseboard heat from boiler. The pole barn on the property is not included with the rental of the home, but the entire 6 acres can be enjoyed by the tenant including a few small trails through the woods that are plentiful with deer, turkey, bear and birds. Gardening is also available at this property, the Owner will work with the Tenant if so desired on creating a space for such as there is ample areas in the yard with great sunlight to create such. The home has a full house backup generator as well that runs off the 1000 propane tank, it automatically tests itself weekly and is on an annual maintenance contract to provide comfort during any storm situation. Pets are allowed for a $250 initial fee per animal. There are some pieces of furniture in the home and basement that can be used by the tenant or stored in the basement. Tenant pays for electricity, internet, gas and garbage service. Duke energy and the internet will remain in the owner's name and the bill will be passed on to tenant. Gas will be charged at $150 per month to spread the cost across the year (boiler is turned off for 6 months). Annual lease is required with longer term available. Yard maintenance is included at no additional cost. The home is on well water with a new water tank, hot water heater and filter system installed in the basement. The home has a septic tank that was recently cleaned out.
This property is off market, which means it's not currently listed for sale or rent on Zillow. This may be different from what's available on other websites or public sources.