Well-maintained 3-bedroom, 2.5-bath home offering all main-level living in desirable Fishersville. Enjoy beautiful mountain and pastoral views, a large living room with exposed beams and a striking stone fireplace, plus a formal dining room for added entertaining space. Recent updates include new granite countertops and carpet. Outdoor living is easy with split decks and a welcoming covered front porch. Ideally situated in Augusta County, just minutes from the interstate, restaurants, and shopping, this home combines comfort, character, and unbeatable convenience.
Closed
$385,000
116 Emerald Hill Dr, Fishersville, VA 22939
3beds
2,126sqft
Single Family Residence
Built in 1994
0.43 Acres Lot
$400,200 Zestimate®
$181/sqft
$2,474 Estimated rent
Home value
$400,200
$352,000 - $452,000
$2,474/mo
Zestimate® history
Owner options
List your home for rent
$2,474/mo
Rent Zestimate®
Find your next renter with Zillow Rental Manager. Plus, with online applications, you can quickly screen prospective tenants – for free.
$2,474/mo
Rent Zestimate®
Refinance and save
$2,309/mo
Est. payment
Refinancing to a lower rate could help reduce your monthly payments and save thousands over the life of the loan.
$2,309/mo
Est. payment
Explore your selling options
Work with a Zillow partner agent
Leverage their expertise and Zillow's premium Showcase listings to get your home seen by more buyers.
Get startedList with your own agent
Get your home in front of millions of buyers by listing it on Zillow.
Learn how to do itSell it yourself
Take full control of how buyers see your home on Zillow by listing For Sale by Owner (FSBO).
List your homeWhat's special
Striking stone fireplaceSplit decksAll main-level livingWelcoming covered front porch
Zillow last checked:
Listing updated:
Listed by:
KK HOMES TEAM 540-836-5897,
PAUL WESLEY REAL ESTATE
Bought with:
Nick Whitelock, 0225203811
Massanutten Realty
Source: CAAR,MLS#: 671744 Originating MLS: Greater Augusta Association of Realtors Inc
Originating MLS: Greater Augusta Association of Realtors IncFacts & features
Interior
Bedrooms & bathrooms
- Bedrooms: 3
- Bathrooms: 3
- Full bathrooms: 2
- 1/2 bathrooms: 1
- Main level bathrooms: 3
- Main level bedrooms: 3
Rooms
- Room types: Bathroom, Bedroom, Den, Dining Room, Full Bath, Foyer, Half Bath, Kitchen, Laundry, Living Room, Primary Bathroom, Primary Bedroom
Primary bedroom
- Level: First
Bedroom
- Level: First
Bedroom
- Level: First
Primary bathroom
- Level: First
Bathroom
- Level: First
Den
- Level: First
Dining room
- Level: First
Foyer
- Level: First
Half bath
- Level: First
Kitchen
- Level: First
Laundry
- Level: First
Living room
- Level: First
Heating
- Central
Cooling
- Central Air
Appliances
- Included: Dishwasher, Electric Range, Refrigerator, Dryer, Washer
Features
- Double Vanity, Primary Downstairs, Walk-In Closet(s), Entrance Foyer
- Flooring: Carpet, Hardwood, Laminate, Linoleum, Vinyl
- Has basement: No
- Number of fireplaces: 1
- Fireplace features: One, Gas Log, Stone
Interior area
- Total structure area: 2,654
- Total interior livable area: 2,126 sqft
- Finished area above ground: 2,126
- Finished area below ground: 0
Property
Parking
- Total spaces: 2
- Parking features: Attached, Garage Faces Front, Garage, Garage Door Opener
- Attached garage spaces: 2
Features
- Levels: One
- Stories: 1
- Patio & porch: Deck, Front Porch, Porch
- Exterior features: Fully Fenced
- Fencing: Fenced,Full
- Has view: Yes
- View description: Mountain(s), Rural
Lot
- Size: 0.43 Acres
- Topography: Rolling
Details
- Parcel number: 67A2(3)12
- Zoning description: SF10
Construction
Type & style
- Home type: SingleFamily
- Property subtype: Single Family Residence
Materials
- Brick, Stick Built, Vinyl Siding
- Foundation: Brick/Mortar
- Roof: Composition,Shingle
Condition
- New construction: No
- Year built: 1994
Utilities & green energy
- Sewer: Public Sewer
- Water: Public
- Utilities for property: Cable Available, Fiber Optic Available
Community & HOA
Community
- Security: Security System
- Subdivision: EMERALD HILLS
HOA
- Has HOA: Yes
- Amenities included: None
- HOA fee: $65 annually
Location
- Region: Fishersville
Financial & listing details
- Price per square foot: $181/sqft
- Tax assessed value: $391,900
- Annual tax amount: $2,037
- Date on market: 12/10/2025
- Cumulative days on market: 33 days
Price history
| Date | Event | Price |
|---|---|---|
| 2/4/2026 | Sold | $385,000-3.8%$181/sqft |
Source:  CAAR #671744 Report a problem CAAR #671744 Report a problem | ||
| 1/20/2026 | Pending sale | $400,000$188/sqft |
Source: CAAR #671744 Report a problem | ||
| 12/22/2025 | Listed for sale | $400,000$188/sqft |
Source: CAAR #671744 Report a problem | ||
| 12/15/2025 | Pending sale | $400,000$188/sqft |
Source: CAAR #671744 Report a problem | ||
| 12/10/2025 | Listed for sale | $400,000+23.1%$188/sqft |
Source: CAAR #671744 Report a problem | ||
| 12/4/2015 | Listing removed | $325,000$153/sqft |
Source: PREMIER PROPERTIES #535816 Report a problem | ||
| 8/14/2015 | Listed for sale | $325,000+2221.4%$153/sqft |
Source: Charlotte Mask #321487805 Report a problem | ||
| 5/21/1998 | Sold | $14,000$7/sqft |
Source: Agent Provided Report a problem | ||
Public tax history
| Year | Property taxes | Tax assessment |
|---|---|---|
| 2025 | $2,038 -1.6% | $391,900 -1.6% |
| 2024 | $2,070 +29.4% | $398,100 +56.8% |
| 2023 | $1,600 | $253,900 |
| 2022 | $1,600 | $253,900 |
| 2021 | $1,600 | $253,900 |
| 2020 | $1,600 | $253,900 |
| 2019 | $1,600 -30.9% | $253,900 +9.6% |
| 2018 | $2,316 +72.4% | $231,601 |
| 2017 | $1,343 +17.7% | $231,601 |
| 2016 | $1,141 | $231,601 |
| 2015 | $1,141 | $231,601 |
| 2014 | $1,141 | $231,601 -2.6% |
| 2013 | $1,141 | $237,800 |
| 2012 | -- | $237,800 |
| 2010 | -- | $237,800 |
| 2009 | -- | $237,800 |
Find assessor info on the county website
Neighborhood: 22939
Nearby homes
- $414,8003 bd2 ba2k sqft122 Emerald Hill Dr, Fishersville, VA 22939Off Market
- $558,9004 bd3 ba2.7k sqft131 Emerald Hill Dr, Fishersville, VA 22939Off Market
- $553,8005 bd4 ba3.4k sqft108 Emerald Hill Dr, Fishersville, VA 22939Off Market
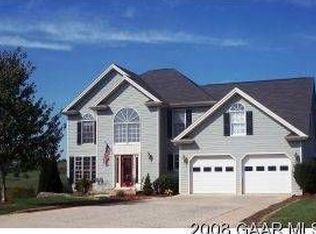
- $501,8004 bd4 ba3.7k sqft125 Emerald Hill Dr, Fishersville, VA 22939Off Market
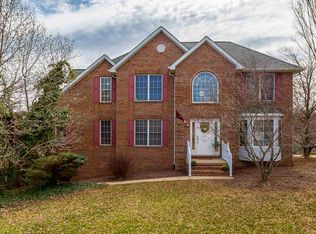
- $560,0006 bd5 ba3.1k sqft635 Long Meadow Rd, Fishersville, VA 22939Sold
- $517,9004 bd4 ba3.2k sqft107 Emerald Hill Dr, Fishersville, VA 22939Off Market
- $565,3005 bd7 ba3k sqft18 Peterson Place, Fishersville, VA 22939Off Market
- $513,3003 bd3 ba2.2k sqft128 Emerald Hill Dr, Fishersville, VA 22939Off Market
Nearby schools
GreatSchools rating
- 5/10Cassell Elementary SchoolGrades: PK-5Distance: 4.6 mi
- 5/10Wilson Middle SchoolGrades: 6-8Distance: 2 mi
- 4/10Wilson Memorial High SchoolGrades: 9-12Distance: 1.7 mi
Schools provided by the listing agent
- Elementary: Hugh K. Cassell
- Middle: Wilson
- High: Wilson Memorial
Source: CAAR. This data may not be complete. We recommend contacting the local school district to confirm school assignments for this home.


Get pre-qualified for a loan
At Zillow Home Loans, we can pre-qualify you in as little as 5 minutes with no impact to your credit score.An equal housing lender. NMLS #10287.
Sell for more on Zillow
Get a Zillow Showcase℠ listing at no additional cost and you could sell for .
$400,200
2% more
+$8,004
With Zillow Showcase(estimated)
$408,204
- Virginia
- Augusta County
- Fishersville
- 22939
- 116 Emerald Hill Dr
Nearby cities
Nearby zip codes
Other Fishersville Topics
