Tucked away on a quiet cul-de-sac in one of Roseville's most desirable neighborhoods, this exceptional 4-bedroom, 3-bath home offers 3,440 square feet plus addition room upstairs for entertainment or theater room and 4 car garage, thoughtfully designed living space that blends comfort, functionality, and lifestyle. From the moment you enter, light-filled interiors create an inviting atmosphere perfect for both everyday living and entertaining. Expansive living areas flow seamlessly, offering flexibility for gatherings, work-from-home needs, or quiet evenings in. The home has been beautifully refreshed with new interior and exterior paint and brand-new carpet, delivering a crisp, move-in ready experience. Step outside to your private backyard retreat, where a built-in pool and spa recently resurfaced with PebbleTec set the stage for relaxing afternoons, evening swims, and unforgettable gatherings. Designed for effortless indoor-outdoor living, this space offers both tranquility and entertainment. Each bedroom provides comfort and privacy, while three well-appointed bathrooms support the rhythm of daily life. A brand-new hot water heater adds peace of mind, complementing the home's thoughtful updates. Located near top-rated schools, parks, shopping, and dining, this home offers the perfect balance of convenience and serenity. More than just a place to live, it's a space to gather, grow, and create lasting memories. Come experience the warmth and lifestyle this home has to offer. Extra: NO HOA and City of Roseville Utilities
Closed
$1,176,000
116 Emma Ct, Roseville, CA 95661
4beds
3,440sqft
Single Family Residence
Built in 2005
9,770 Square Feet Lot
$1,175,600 Zestimate®
$342/sqft
$4,243 Estimated rent
Home value
$1,175,600
$1.09M - $1.27M
$4,243/mo
Zestimate® history
Owner options
List your home for rent
$4,243/mo
Rent Zestimate®
Find your next renter with Zillow Rental Manager. Plus, with online applications, you can quickly screen prospective tenants – for free.
$4,243/mo
Rent Zestimate®
Refinance and save
$7,449/mo
Est. payment
Refinancing to a lower rate could help reduce your monthly payments and save thousands over the life of the loan.
$7,449/mo
Est. payment
Explore your selling options
Work with a Zillow partner agent
Leverage their expertise and Zillow's premium Showcase listings to get your home seen by more buyers.
Get startedList with your own agent
Get your home in front of millions of buyers by listing it on Zillow.
Learn how to do itSell it yourself
Take full control of how buyers see your home on Zillow by listing For Sale by Owner (FSBO).
List your homeWhat's special
Private backyard retreatBrand-new carpetLight-filled interiorsThree well-appointed bathroomsInviting atmosphere
Zillow last checked:
Listing updated:
Listed by:
Cristie Akers DRE #01716511 916-580-7373,
Showcase Real Estate,
Anna Marie Cypert DRE #01355015 916-534-5588,
Showcase Real Estate
Bought with:
Lisa Sampson, DRE #01243730
Berkshire Hathaway HomeServices-Drysdale Properties
Source: MetroList Services of CA,MLS#: 226041944Originating MLS: MetroList Services, Inc.
Facts & features
Interior
Bedrooms & bathrooms
- Bedrooms: 4
- Bathrooms: 3
- Full bathrooms: 3
Rooms
- Room types: Master Bathroom, Master Bedroom, Bonus Room, Dining Room, Family Room, Great Room, Kitchen, Laundry, Living Room
Primary bedroom
- Features: Sitting Area
Primary bathroom
- Features: Shower Stall(s), Double Vanity, Soaking Tub, Tile, Walk-In Closet(s), Window
Dining room
- Features: Bar, Dining/Family Combo, Formal Area
Kitchen
- Features: Pantry Closet, Granite Counters, Slab Counter, Island w/Sink, Kitchen/Family Combo
Heating
- Central, Fireplace(s), Gas, Zoned, Natural Gas
Cooling
- Ceiling Fan(s), Central Air, Whole House Fan, Zoned
Appliances
- Included: Gas Cooktop, Gas Water Heater, Dishwasher, Disposal, Microwave, Double Oven, Plumbed For Ice Maker, Self Cleaning Oven, Other
- Laundry: Laundry Room, Cabinets, Sink, Electric Dryer Hookup, Gas Dryer Hookup, Ground Floor, Inside Room
Features
- Flooring: Carpet, Linoleum, Tile
- Number of fireplaces: 2
- Fireplace features: Living Room, Family Room, Gas Log, Other
Interior area
- Total interior livable area: 3,440 sqft
Property
Parking
- Total spaces: 4
- Parking features: 24'+ Deep Garage, Attached, Tandem, Garage Door Opener, Garage Faces Front, Interior Access, Driveway, Gentle Up Driveway/Sidewalks
- Attached garage spaces: 4
- Has uncovered spaces: Yes
Features
- Has private pool: Yes
- Pool features: In Ground, On Lot, Pool Cover, Pool Sweep, Pool/Spa Combo, Gunite, See Remarks
- Fencing: Back Yard,Wood,Fenced,See Remarks
Lot
- Size: 9,770 Square Feet
- Features: Auto Sprinkler F&R, Cul-De-Sac, Private, Curb(s)/Gutter(s), Dead End, Shape Regular, Street Lights, Landscape Back, Landscape Front, Low Maintenance
Details
- Parcel number: 455240006000
- Zoning description: SFR
- Special conditions: Standard
- Other equipment: Audio/Video Prewired
Construction
Type & style
- Home type: SingleFamily
- Architectural style: Contemporary
- Property subtype: Single Family Residence
Materials
- Concrete, Stucco, Frame, Wood
- Foundation: Concrete, Slab
- Roof: Tile
Condition
- Year built: 2005
Details
- Builder name: Parkland Homes, Inc.
Utilities & green energy
- Sewer: Public Sewer
- Water: Public, Meter on Site, Meter Required
- Utilities for property: Electric, Sewer In & Connected, Underground Utilities, Natural Gas Connected
Community & HOA
Location
- Region: Roseville
Financial & listing details
- Price per square foot: $342/sqft
- Tax assessed value: $977,000
- Annual tax amount: $10,517
- Price range: $1.2M - $1.2M
- Date on market: 4/9/2026
- Road surface type: Paved
Price history
| Date | Event | Price |
|---|---|---|
| 6/5/2026 | Sold | $1,176,000-1.9%$342/sqft |
Source: MetroList Services of CA #226041944 Report a problem | ||
| 4/29/2026 | Pending sale | $1,199,000$349/sqft |
Source: MetroList Services of CA #226041944 Report a problem | ||
| 4/9/2026 | Listed for sale | $1,199,000+58%$349/sqft |
Source: MetroList Services of CA #226041944 Report a problem | ||
| 12/5/2018 | Listing removed | $3,450$1/sqft |
Source: Showcase Real Estate Report a problem | ||
| 11/22/2018 | Listed for rent | $3,450$1/sqft |
Source: Showcase Real Estate Report a problem | ||
| 11/21/2018 | Listing removed | $759,000$221/sqft |
Source: Intero Real Estate Services #18063550 Report a problem | ||
| 10/11/2018 | Price change | $759,000-2.6%$221/sqft |
Source: Intero Real Estate Services #18063550 Report a problem | ||
| 7/22/2018 | Listed for sale | $779,000+5.1%$226/sqft |
Source: Intero Real Estate Services #18049825 Report a problem | ||
| 1/18/2006 | Sold | $741,000$215/sqft |
Source: Public Record Report a problem | ||
Public tax history
| Year | Property taxes | Tax assessment |
|---|---|---|
| 2025 | $10,517 -6% | $977,000 -5.7% |
| 2024 | $11,192 +4.3% | $1,035,669 +4.3% |
| 2023 | $10,732 -0.1% | $992,500 +2% |
| 2022 | $10,745 +22% | $973,000 +22.4% |
| 2021 | $8,808 -0.4% | $795,000 |
| 2020 | $8,844 | $795,000 +5% |
| 2019 | $8,844 +22.1% | $757,000 +14.9% |
| 2018 | $7,241 +1.9% | $659,000 +2.5% |
| 2017 | $7,109 +2.4% | $643,000 +5.1% |
| 2016 | $6,940 +1.6% | $612,000 +1.2% |
| 2015 | $6,833 +3.7% | $605,000 +3.6% |
| 2014 | $6,591 | $584,000 +6.2% |
| 2013 | -- | $550,000 +16% |
| 2012 | -- | $474,000 -7.4% |
| 2011 | -- | $512,000 -2.7% |
| 2010 | -- | $525,999 -4.4% |
| 2009 | -- | $550,079 -8.6% |
| 2008 | -- | $601,999 -6.3% |
| 2007 | -- | $642,158 +2.7% |
| 2006 | -- | $625,200 |
Find assessor info on the county website
Neighborhood: Stoneridge
Nearby homes
- $1,151,6005 bd3 ba3.4k sqft108 Emma Ct, Roseville, CA 95661Off Market
- $756,3003 bd2 ba1.9k sqft2089 Sebastian Way, Roseville, CA 95661Off Market
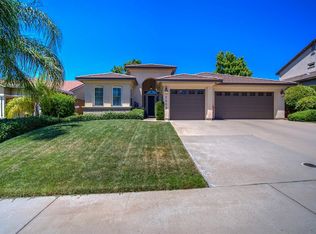
- $777,1004 bd3 ba2.1k sqft2097 Sebastian Way, Roseville, CA 95661Off Market
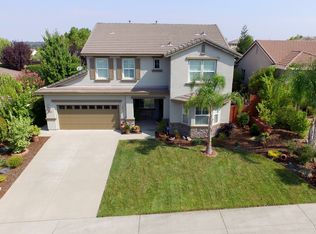
- $745,0004 bd2 ba2.2k sqft2081 Sebastian Way, Roseville, CA 95661Sold
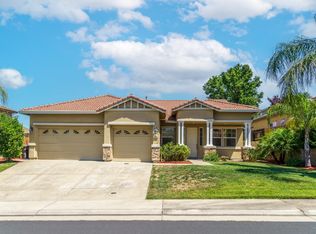
- $869,5004 bd3 ba2.7k sqft2108 Viola Way, Roseville, CA 95661Off Market
- $787,6004 bd2 ba2.2k sqft2105 Sebastian Way, Roseville, CA 95661Off Market
- $978,5005 bd3 ba3.4k sqft2116 Viola Way, Roseville, CA 95661Off Market
- $893,2004 bd2 ba2.8k sqft100 Emma Ct, Roseville, CA 95661Off Market
Nearby schools
GreatSchools rating
- 9/10Stoneridge Elementary SchoolGrades: K-5Distance: 0.8 mi
- 9/10Warren T. Eich Middle SchoolGrades: 6-8Distance: 2.4 mi
- 9/10Oakmont High SchoolGrades: 9-12Distance: 3.1 mi
Get a cash offer in 3 minutes
Find out how much your home could sell for in as little as 3 minutes with a no-obligation cash offer.
Estimated market value
$1,175,600
Get a cash offer in 3 minutes
Find out how much your home could sell for in as little as 3 minutes with a no-obligation cash offer.
Estimated market value
$1,175,600
Nearby cities
Nearby neighborhoods
Nearby zip codes
Other Roseville Topics
