Skip main navigation
Closed
  • $267,600

    116 Englewood Dr, Avon Lake, OH 44012

    3beds
    1,368sqft
    Single Family Residence
    Built in 1947
    6,534 Square Feet Lot
    $267,600 Zestimate®
    $196/sqft
    $1,754 Estimated rent

    Home value

    $267,600

    $246,000 - $289,000

    $1,754/mo

    Zestimate® history
    Loading
    Loading...

    Owner options

    List your home for rent

    $1,754/mo

    Rent Zestimate®

    Find your next renter with Zillow Rental Manager. Plus, with online applications, you can quickly screen prospective tenants – for free.

    Learn more

    $1,754/mo

    Rent Zestimate®

    Refinance and save

    $1,757/mo

    Est. payment

    Refinancing to a lower rate could help reduce your monthly payments and save thousands over the life of the loan.

    See today's rates

    $1,757/mo

    Est. payment

    Explore your selling options

    Work with a Zillow partner agent

    Leverage their expertise and Zillow's premium Showcase listings to get your home seen by more buyers.

    Get started

    List with your own agent

    Get your home in front of millions of buyers by listing it on Zillow.

    Learn how to do it

    Sell it yourself

    Take full control of how buyers see your home on Zillow by listing For Sale by Owner (FSBO).

    List your home

    What's special

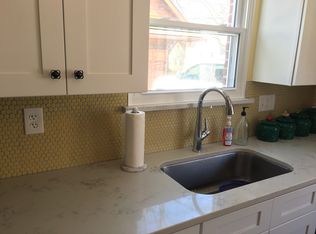
    Absolutely MAGNIFICENT "Doll House" nicely updated full BRICK Cape Cod w/walkable lake access, newly fenced lot/custom patio, oversized workshop/garage, enclosed front porch, fireplace, refinished wood floors, more...easy to show! Fresh brick exterior (updated vinyl windows) w/new landscaping, fenced lot...quaint enclosed front porch & custom patio for summer enjoyment...much sought after/low maintenance brick & exceptional garage w/workshop, electrical, plumbing for bath & full 2nd floor walk up loft. Hardwood floors flow throughout the home and into the bedrooms. Newer shaker style white kitchen, quartz counters, appliances included & built in dinette/table included (next to the added bay window). 1st floor includes 2 nice size bedrooms w/updated bath & 1st floor laundry (newer washer & dryer included). Relax in the light filled great room w/wood burning stone fireplace. Upstairs, you find the 3rd bedroom with a walk-in closet, plus a bonus room that is perfect for an office. Perfect

    This property is not currently displayed as for sale or rent on Zillow. This may be different from what's on other websites or public sources.

    Zillow last checked:

    Listing updated:

    Listed by:

    Christopher A Frederick thefrederickteam@gmail.com(216)210-7653,

    Coldwell Banker Schmidt Realty,

    Patricia A Frederick 440-537-4685,

    Coldwell Banker Schmidt Realty

    Bought with:

    Kathryn Genaro, 2022007146

    Brokers Realty Group

    Source: MLS Now,MLS#: 4454347MLS LogoOriginating MLS: Lorain County Association Of REALTORS

    Facts & features

    Interior

    Bedrooms & bathrooms
    • Bedrooms: 3
    • Bathrooms: 1
    • Full bathrooms: 1
    • Main level bathrooms: 1
    • Main level bedrooms: 2
    Heating
    • Forced Air, Gas
    Cooling
    • Central Air
    Appliances
    • Included: Dryer, Dishwasher, Microwave, Range, Refrigerator, Washer
    Features
    • Basement: None
    • Number of fireplaces: 1
    Interior area
    • Total structure area: 1,368
    • Total interior livable area: 1,368 sqft
    • Finished area above ground: 1,368

    Property

    Parking
    • Total spaces: 2
    • Parking features: Detached, Electricity, Garage, Paved, Water Available
    • Garage spaces: 2
    Features
    • Levels: One
    • Stories: 1
    • Patio & porch: Patio, Porch
    • Fencing: Full
    • Waterfront features: Lake Privileges
    Lot
    • Size: 6,534 Square Feet
    • Dimensions: 60 x 115
    Details
    • Parcel number: 0400018136028

    Construction

    Type & style
    • Home type: SingleFamily
    • Architectural style: Cape Cod
    • Property subtype: Single Family Residence
    Materials
    • Brick, Wood Siding
    • Roof: Asphalt,Fiberglass
    Condition
    • Year built: 1947

    Utilities & green energy

    • Sewer: Public Sewer
    • Water: Public

    Community & HOA

    Community
    • Subdivision: Avon Lake Sub
    HOA
    • Has HOA: No
    Location
    • Region: Avon Lake

    Financial & listing details

    • Price per square foot: $196/sqft
    • Annual tax amount: $3,294
    • Date on market: 5/20/2023
    • Cumulative days on market: 33 days

    Price history

    DateEventPrice
    5/30/2023Sold$295,000+5.5%$216/sqft
    Source: MLS Now #4454347 Report a problem
    5/30/2023Pending sale$279,500$204/sqft
    Source: MLS Now #4454347 Report a problem
    5/19/2023Listing removed--
    Source: MLS Now #4454347 Report a problem
    5/2/2023Contingent$279,500$204/sqft
    Source: MLS Now #4454347 Report a problem
    4/27/2023Listed for sale$279,500+10.9%$204/sqft
    Source: MLS Now #4454347 Report a problem
    4/22/2022Sold$252,000+26%$184/sqft
    Source: MLS Now #4355076 Report a problem
    3/15/2022Pending sale$199,999$146/sqft
    Source: MLS Now #4355076 Report a problem
    3/11/2022Listed for sale$199,999$146/sqft
    Source: MLS Now #4355076 Report a problem

    Public tax history

    Tax history is unavailable.

    Neighborhood: 44012

    Nearby schools

    GreatSchools rating
    Schools provided by the listing agent
    • District: Avon Lake CSD - 4702

    Source: MLS Now. This data may not be complete. We recommend contacting the local school district to confirm school assignments for this home.

    Get a cash offer in 3 minutes
    Find out how much your home could sell for in as little as 3 minutes with a no-obligation cash offer.
    Estimated market value
    $267,600
    Get a cash offer in 3 minutes
    Find out how much your home could sell for in as little as 3 minutes with a no-obligation cash offer.
    Estimated market value
    $267,600