Skip main navigation
For sale
  • Listed by: Harcourts signature properties • Alyson Jordan • Contact: 949-292-2229
    $939,000

    116 Eseverri Ln, La Habra, CA 90631

    3beds
    1,784sqft
    : 
    $7,137/mo
    Get pre-qualified
    Single Family Residence
    Built in 1959
    10,125 Square Feet Lot
    $938,200 Zestimate®
    $526/sqft
    $-- HOA

    What's special

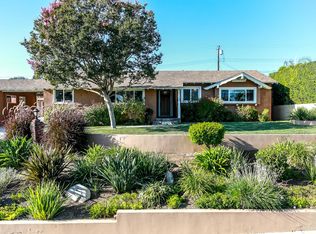
    Opportunity in a desirable La Habra foothill neighborhood! This single-story 3-bedroom, 2-bath home offers approximately 1,784 sq. ft. on a generous 10,122 sq. ft. lot with a pool. Built in 1959 and largely in original condition, it offers an excellent opportunity to renovate and make it your own. Minutes from Whittier Blvd. shops, restaurants and local parks, as well as Hsi Lai Temple, one of the largest Buddhist temples in the Western Hemisphere. Served by the award-winning Lowell Joint School District. The area has deep ranching and agricultural roots dating back to the late 1800s, adding an interesting touch of local history to the Eseverri Lane name.
    6 days
    1,098
    49

    Likely to sell faster than

    Zillow last checked:

    Listing updated:

    Listed by:

    Alyson Jordan DRE #01738577 949-292-2229,

    Harcourts signature properties

    Source: CRMLS,MLS#: NP26179310MLS LogoOriginating MLS: California Regional MLS

      Facts & features

      Interior

      Bedrooms & bathrooms
      • Bedrooms: 3
      • Bathrooms: 2
      • Full bathrooms: 2
      • Main level bathrooms: 2
      • Main level bedrooms: 3
      Rooms
      • Room types: Bedroom, Family Room, Kitchen, Laundry, Living Room, Primary Bathroom, Primary Bedroom, Other
      Primary bedroom
      • Features: Main Level Primary
      Bedroom
      • Features: All Bedrooms Down
      Bedroom
      • Features: Bedroom on Main Level
      Bathroom
      • Features: Bathtub, Dual Sinks, Separate Shower, Tub Shower
      Other
      • Features: Walk-In Closet(s)
      Heating
      • Central, Fireplace(s)
      Cooling
      • None
      Appliances
      • Included: Disposal, Gas Oven, Gas Range
      • Laundry: Washer Hookup, Electric Dryer Hookup, Gas Dryer Hookup, Laundry Room
      Features
      • Ceiling Fan(s), All Bedrooms Down, Bedroom on Main Level, Main Level Primary, Walk-In Closet(s)
      • Flooring: Carpet, Laminate
      • Doors: Sliding Doors
      • Has fireplace: Yes
      • Fireplace features: Dining Room, Family Room, Gas
      • Common walls with other units/homes: No Common Walls
      Interior area
      • Total interior livable area: 1,784 sqft

      Property

      Parking
      • Total spaces: 2
      • Parking features: Covered, Detached Carport, Direct Access, Door-Single, Driveway, Garage Faces Front, Garage, RV Access/Parking
      • Garage spaces: 2
      • Has carport: Yes
      Features
      • Levels: One
      • Stories: 1
      • Entry location: 1
      • Patio & porch: Rear Porch, Concrete, Enclosed, Front Porch, Stone, Wrap Around
      • Has private pool: Yes
      • Pool features: Private
      • Fencing: Brick,Stone,Wrought Iron
      • Has view: Yes
      • View description: Hills, Pool
      Lot
      • Size: 10,125 Square Feet
      • Features: Back Yard, Front Yard, Lawn, Yard
      Details
      • Parcel number: 8238032020
      • Special conditions: Trust

      Construction

      Type & style
      • Home type: SingleFamily
      • Architectural style: Ranch
      • Property subtype: Single Family Residence
      Materials
      • Roof: Shingle
      Condition
      • New construction: No
      • Year built: 1959

      Utilities & green energy

      • Electric: 220 Volts in Garage, 220 Volts in Kitchen, 220 Volts in Laundry, 220 Volts
      • Sewer: Public Sewer
      • Water: Public
      • Utilities for property: Cable Available, Cable Connected, Electricity Available, Electricity Connected, Natural Gas Available, Natural Gas Connected, Sewer Available, Sewer Connected, Water Available, Water Connected

      Community & HOA

      Community
      • Features: Biking, Foothills, Golf, Hiking
      Location
      • Region: La Habra

      Financial & listing details

      • Price per square foot: $526/sqft
      • Tax assessed value: $123,724
      • Date on market: 8/23/2026
      • Cumulative days on market: 6 days
      • Listing terms: Cash,Conventional,1031 Exchange,FHA 203(b),FHA 203(k),FHA,Fannie Mae

        Estimated market value

        $938,200

        $891,000 - $985,000

        $4,348/mo

        Price history

        DateEventPrice
        8/23/2026Listed for sale$939,000$526/sqft
        Source: CRMLS #NP26179310 Report a problem
        11/7/2018Listing removed$2,800$2/sqft
        Source: Keller Williams Realty N. Tustin #PW18254829 Report a problem
        10/20/2018Listed for rent$2,800$2/sqft
        Source: Keller Williams Realty #PW18254829 Report a problem

        Public tax history

        YearProperty taxesTax assessment
        2026-- $123,724 +2%
        2025$2,153 +11.7%$121,300 +2%
        2024$1,929 +1.8%$118,922 +2%
        2023$1,894 +1.2%$116,591 +2%
        2022$1,871 +2.4%$114,306 +2%
        2021$1,828 +0.4%$112,065 +1%
        2020$1,821 $110,917 +2%
        2019$1,821 +15.5%$108,743 +2%
        2018$1,577 $106,612 +2%
        2017$1,577 +1.9%$104,523 +2%
        2016$1,547 +3.9%$102,474 +1.5%
        2015$1,490 +4.2%$100,936 +2%
        2014$1,430 $98,959 +2.5%
        2012-- $96,582 +2%
        2011-- $94,690 +0.8%
        2010-- $93,983 -0.2%
        2009-- $94,207 +2%
        2008-- $92,360 +2%
        2007-- $90,550 +2%
        2006-- $88,776
        2005-- $88,776 +4%
        2004-- $85,331 +1.9%
        2003-- $83,769 +2%
        2002-- $82,128 +4%
        2000-- $78,941
        Find assessor info on the county website

        Monthly payment

        Est. payment

        Payment breakdown

        Explore the cost of this home by adjusting the details. Changes won't be saved.
        All calculations are estimates and provided by Zillow, Inc. for informational purposes only. Actual amounts may vary.
        HOA fees may include property taxes on listings classified as Co-Ops. Contact the listing agent and/or owner for fee details.
        See how much you could borrow to make a competitive offer.

        Climate risks

        Neighborhood: 90631

        Getting around

        39 / 100
        Car-Dependent
        31 / 100
        Somewhat Bikeable

        Nearby schools

        GreatSchools rating
        Schools provided by the listing agent
        • High: La Habra

        Source: CRMLS. This data may not be complete. We recommend contacting the local school district to confirm school assignments for this home.

        A local agent can set up tours, give advice and negotiate with sellers.

        Browse local experts
            • Local buyer's agents are ready to help