Welcome home! The inviting split Foyer leads to a sizeable Family Room with an amazing, rustic wood paneled half-vaulted ceiling and large double window that streams natural light in all the right places. Plenty of room to entertain friends and family, but comfortable enough to just put your feet up and kick back. Retreat to the Primary Bedroom with a vaulted ceiling, walk-in closet, and magazine-worthy En-suite Bathroom featuring a dual vanity and custom spa-like shower. Continue the party out on the back deck within your fully fenced expansive yard or down by the cozy firepit. Two additional Secondary Bedrooms and full Hall Bath are located at the other end of the house, creating a perfect roommate floorplan. Downstairs is the finished rec room sporting a pool table that remains with the house. One thing is certain...whether entertaining or just relaxing, you will love to call this your new home.
Closed
Zillow last checked:
Listing updated:
Bought with:
Lisa Cochran, 409584
Atlanta Communities
Source: GAMLS,MLS#: 10801238
Price history
| Date | Event | Price |
|---|---|---|
| 9/3/2026 | Sold | $320,000+3.2%$174/sqft |
Source:  GAMLS #10801238 Report a problem GAMLS #10801238 Report a problem | ||
| 8/11/2026 | Pending sale | $310,000$169/sqft |
Source:  FMLS GA #7797824 Report a problem FMLS GA #7797824 Report a problem | ||
| 7/8/2026 | Listed for sale | $310,000+8.8%$169/sqft |
Source: FMLS GA #7797824 Report a problem | ||
| 11/29/2022 | Sold | $285,000-0.7%$155/sqft |
Source: Public Record Report a problem | ||
| 11/7/2022 | Pending sale | $287,000$156/sqft |
Source: FMLS GA #7115500 Report a problem | ||
| 10/27/2022 | Contingent | $287,000$156/sqft |
Source: FMLS GA #7115500 Report a problem | ||
| 10/27/2022 | Pending sale | $287,000$156/sqft |
Source: GAMLS #10092867 Report a problem | ||
| 10/20/2022 | Price change | $287,000-2%$156/sqft |
Source: GAMLS #10092867 Report a problem | ||
| 9/30/2022 | Price change | $293,000-2.3%$159/sqft |
Source: FMLS GA #7115500 Report a problem | ||
| 9/16/2022 | Listed for sale | $299,900+46.3%$163/sqft |
Source: FMLS GA #7115500 Report a problem | ||
| 7/23/2021 | Sold | $205,000$112/sqft |
Source: Public Record Report a problem | ||
Nearby homes
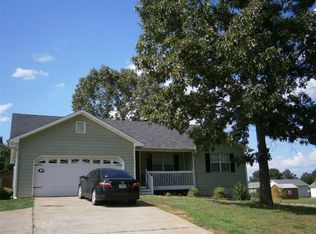
- $267,5003 bd2 ba1.3k sqft114 Euharlee Five Forks Rd, Euharlee, GA 30145Off Market
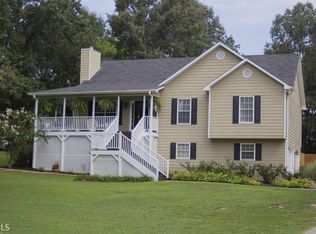
- $301,6003 bd2 ba1.4k sqft118 Euharlee Five Forks Rd, Euharlee, GA 30145Off Market
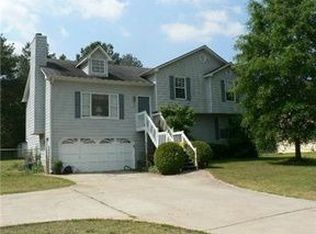
- $283,2003 bd2 ba1.4k sqft121 Euharlee Five Forks Rd, Kingston, GA 30145Off Market
- $289,1004 bd3 ba1.3k sqft119 Euharlee Five Forks Rd, Kingston, GA 30145Off Market
Get a cash offer in 3 minutes
Find out how much your home could sell for in as little as 3 minutes with a no-obligation cash offer.
Estimated market value
$320,000
