Feel like you're in the country but you're not!! Fully fenced, brick/block/wood home that has been almost completely remodeled with an unfinished basement so it can be designed to meet your own needs. This is a charming 3 bedroom, 1 and a half bath on almost a half acre which includes an extra lot with many mature trees!!! Yes tons of space for recreational vehicles or other possibilities. There is a huge utility/multipurpose room! It has one exterior door to the Florida room and another door that leads to the two car carport. For those that love efficiency through technology this home has many smart features that have been added for your convenience. The stainless steel, low decibel dishwasher and smart refrigerator were replaced in 2022 and the range in 2019, the air conditioner was replaced in 2016. Home is centrally located to easily access shopping, dining, medical and the popular town of The Villages. This property has so many desirable features make your appointment today!!
Sold for $173,000
$173,000
116 Eureka Ave, Leesburg, FL 34748
3beds
1,374sqft
Single Family Residence
Built in 1965
0.32 Acres Lot
$213,900 Zestimate®
$126/sqft
$1,830 Estimated rent
Home value
$213,900
$197,000 - $231,000
$1,830/mo
Zestimate® history
Owner options
List your home for rent
$1,830/mo
Rent Zestimate®
Find your next renter with Zillow Rental Manager. Plus, with online applications, you can quickly screen prospective tenants – for free.
$1,830/mo
Rent Zestimate®
Refinance and save
$1,238/mo
Est. payment
Refinancing to a lower rate could help reduce your monthly payments and save thousands over the life of the loan.
$1,238/mo
Est. payment
Explore your selling options
Work with a Zillow partner agent
Leverage their expertise and Zillow's premium Showcase listings to get your home seen by more buyers.
Get startedList with your own agent
Get your home in front of millions of buyers by listing it on Zillow.
Learn how to do itSell it yourself
Take full control of how buyers see your home on Zillow by listing For Sale by Owner (FSBO).
List your homeWhat's special
Low decibel dishwasherAir conditioner
Zillow last checked:
Listing updated:
Listed by:
Kendall Vansant 352-638-7574,
OLYMPUS EXECUTIVE REALTY INC 407-469-0090
Bought with:
Kendall Vansant, 3267331
OLYMPUS EXECUTIVE REALTY INC
Source: Stellar MLS,MLS#: G5073649 Originating MLS: Orlando Regional
Originating MLS: Orlando Regional
Facts & features
Interior
Bedrooms & bathrooms
- Bedrooms: 3
- Bathrooms: 2
- Full bathrooms: 1
- 1/2 bathrooms: 1
Rooms
- Room types: Florida Room, Utility Room
Primary bedroom
- Features: Ceiling Fan(s), Built-in Closet
- Level: First
- Dimensions: 9.8x12.8
Bedroom 2
- Features: Ceiling Fan(s), Built-in Closet
- Level: First
- Dimensions: 9.2x13
Bedroom 3
- Features: Built-in Closet
- Level: Basement
Balcony porch lanai
- Level: First
- Dimensions: 12x24
Basement
- Level: Basement
Basement
- Level: Basement
Basement
- Level: Basement
Dining room
- Level: First
- Dimensions: 9.8x9.8
Kitchen
- Features: Built-In Shelving, Tile Counters
- Level: First
- Dimensions: 12.2x7.2
Living room
- Level: First
- Dimensions: 14x14.6
Utility room
- Level: First
- Dimensions: 10.4x13.3
Heating
- Central
Cooling
- Central Air, Wall/Window Unit(s)
Appliances
- Included: Dishwasher, Electric Water Heater, Microwave, Range, Range Hood, Refrigerator, Water Filtration System
- Laundry: Inside, Laundry Room
Features
- Ceiling Fan(s), Primary Bedroom Main Floor, Smart Home, Solid Surface Counters, Solid Wood Cabinets, Thermostat
- Flooring: Carpet, Ceramic Tile, Concrete, Laminate, Vinyl
- Windows: Blinds, Double Pane Windows, Drapes, Insulated Windows, Rods, Window Treatments
- Basement: Exterior Entry,Full,Interior Entry,Unfinished
- Has fireplace: No
Interior area
- Total structure area: 3,095
- Total interior livable area: 1,374 sqft
Property
Parking
- Total spaces: 2
- Parking features: Boat, Driveway
- Carport spaces: 2
- Has uncovered spaces: Yes
- Details: Garage Dimensions: 17X22
Features
- Levels: One
- Stories: 1
- Patio & porch: Covered, Rear Porch
- Exterior features: Lighting
- Fencing: Wire
- Has view: Yes
- View description: Trees/Woods
Lot
- Size: 0.32 Acres
- Dimensions: 100 x 140
- Features: Cleared, City Lot, Landscaped, Level
- Residential vegetation: Mature Landscaping, Oak Trees, Trees/Landscaped
Details
- Parcel number: 151924010000701700
- Zoning: RM
- Special conditions: None
Construction
Type & style
- Home type: SingleFamily
- Property subtype: Single Family Residence
Materials
- Block, Brick, Wood Frame
- Foundation: Basement, Slab
- Roof: Other,Shingle
Condition
- Completed
- New construction: No
- Year built: 1965
Utilities & green energy
- Sewer: Septic Tank
- Water: Well
- Utilities for property: BB/HS Internet Available, Cable Connected, Electricity Connected, Water Connected
Community & HOA
Community
- Security: Smoke Detector(s)
- Pet fee: $0 monthly
- Subdivision: INDIAN HILL
HOA
- Has HOA: No
Location
- Region: Leesburg
Financial & listing details
- Price per square foot: $126/sqft
- Tax assessed value: $99,473
- Annual tax amount: $806
- Date on market: 9/26/2023
- Cumulative days on market: 2 days
- Listing terms: Cash,Conventional,FHA,VA Loan
- Ownership: Fee Simple
- Total actual rent: 0
- Electric utility on property: Yes
- Road surface type: Paved
Price history
| Date | Event | Price |
|---|---|---|
| 10/12/2023 | Sold | $173,000-6.5%$126/sqft |
Source:  Stellar MLS #G5073649 Report a problem Stellar MLS #G5073649 Report a problem | ||
| 9/28/2023 | Pending sale | $185,000$135/sqft |
Source: Stellar MLS #G5073649 Report a problem | ||
| 9/26/2023 | Listed for sale | $185,000$135/sqft |
Source: Stellar MLS #G5073649 Report a problem | ||
Public tax history
| Year | Property taxes | Tax assessment |
|---|---|---|
| 2025 | $1,595 +1.7% | $99,473 +1.2% |
| 2024 | $1,569 +59.7% | $98,304 +57.8% |
| 2023 | $982 +21.7% | $62,280 +3% |
| 2022 | $807 +2.1% | $60,470 +3% |
| 2021 | $790 -4.5% | $58,715 +0.1% |
| 2020 | $827 +0.1% | $58,659 +0.9% |
| 2019 | $826 +3.9% | $58,138 +1.9% |
| 2018 | $795 | $57,054 +2.1% |
| 2017 | $795 +5.9% | $55,881 +0.9% |
| 2016 | $751 -1% | $55,396 +0.7% |
| 2015 | $758 -44.8% | $55,011 -15.1% |
| 2014 | $1,372 +44.4% | $64,784 +1.5% |
| 2013 | $950 -7.9% | $63,840 -6.9% |
| 2012 | $1,031 -1.2% | $68,593 -1.4% |
| 2011 | $1,044 -2.6% | $69,537 -1.2% |
| 2010 | $1,072 -1.9% | $70,394 -2% |
| 2009 | $1,092 -10.2% | $71,820 -10.3% |
| 2008 | $1,217 -2.1% | $80,095 -1.9% |
| 2007 | $1,243 -3.7% | $81,607 +3.9% |
| 2006 | $1,291 +17% | $78,512 +18.2% |
| 2005 | $1,103 +130.5% | $66,412 +22.6% |
| 2004 | $479 +0.2% | $54,186 +1.9% |
| 2003 | $478 +32% | $53,176 +2.3% |
| 2002 | $362 | $51,966 +9.5% |
| 2001 | $362 +4.8% | $47,452 +0.3% |
| 2000 | $345 | $47,313 |
Find assessor info on the county website
Neighborhood: 34748
Nearby homes
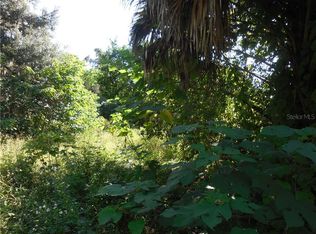
- $7,0000.32 AcresKeuka Ave, Leesburg, FL 34748Sold
- $11,6802 bd1 ba720 sqft2200 Keuka Ave, Leesburg, FL 34748Off Market
- $17,5191 bd1 ba672 sqft3733 Picciola Rd, Leesburg, FL 34748Off Market
- $16,237-- bd-- ba-- sqft117 Eureka Ave, Leesburg, FL 34748Off Market
- $155,4003 bd2 ba1.5k sqft2101 Hialeah Ave, Leesburg, FL 34748Off Market
- $14,504-- bd-- ba-- sqft115 Eureka Ave, Leesburg, FL 34748Off Market
- $125,0002 bd2 ba1k sqft2107 Hialeah Ave, Leesburg, FL 34748For Sale
- $96,7002 bd1 ba1k sqft3725 Picciola Rd, Leesburg, FL 34748Off Market
Nearby schools
GreatSchools rating
- 6/10Beverly Shores Elementary SchoolGrades: PK-5Distance: 0.9 mi
- 3/10Carver Middle SchoolGrades: 6-8Distance: 0.9 mi
- 2/10Leesburg High SchoolGrades: 9-12Distance: 2.2 mi
Get a cash offer in 3 minutes
Find out how much your home could sell for in as little as 3 minutes with a no-obligation cash offer.
Estimated market value
$213,900
Get a cash offer in 3 minutes
Find out how much your home could sell for in as little as 3 minutes with a no-obligation cash offer.
Estimated market value
$213,900
- Florida
- Lake County
- Leesburg
- 34748
- 116 Eureka Ave
Nearby cities
Nearby neighborhoods
Nearby zip codes
Other Leesburg Topics
