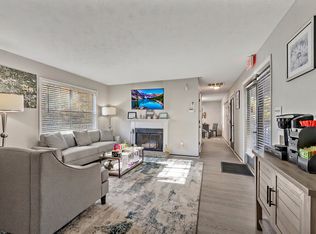
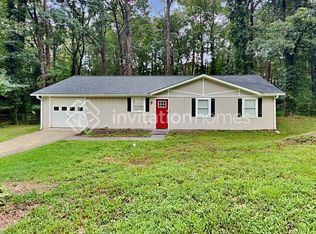
The open concept and open floor plan create a spacious feel with abundant natural light throughout. The bedroom includes a walk-in closet for convenient storage, and ceiling fans help maintain comfort. Interior laundry is made easy with washer and dryer connections and a dedicated laundry closet. Ideal for those seeking a well-laid-out, sunlit living space in Stockbridge.
At All3Realty residents are enrolled in the Resident Benefits Package (RBP) for $35/month which includes liability insurance, credit building to help boost the resident's credit score with timely rent payments, HVAC air filter delivery (for applicable properties), our best-in-class resident rewards program, and much more! More details upon application.
AMENITIES:
* walk-in closet
* open concept
* natural light
* ceilings fans
* washer and dryer connections
* laundry closet
* open floor plan
By submitting your information on this page you consent to being contacted by the Property Manager and RentEngine via SMS, phone, or email.
Apartment for rent
$955/moFees may apply
116 Fairhaven Ct, # D, Stockbridge, GA 30281
1beds
870sqft
Price may not include required fees and charges. Price shown reflects the lease term provided. Learn more|
Apartment
Available now
No pets
In unit laundry
On street parking
What's special
Spacious feelAbundant natural light throughoutOpen floor planOpen conceptSunlit living spaceCeiling fansWalk-in closet
- 6 days |
- -- |
- -- |
Zillow last checked:
Listing updated:
Travel times

Let’s turn your rent into credit progress
Build credit history with every on-time payment and get credit for the payment you’re already making.
Facts & features
Interior
Bedrooms & bathrooms
- Bedrooms: 1
- Bathrooms: 1
- Full bathrooms: 1
Appliances
- Included: Dryer, Washer
- Laundry: In Unit
Features
- Walk In Closet
Interior area
- Total interior livable area: 870 sqft
Property
Parking
- Parking features: On Street
- Details: Contact manager
Construction
Type & style
- Home type: Apartment
- Property subtype: Apartment
Condition
- Year built: 1985
Building
Management
- Pets allowed: No
Community & HOA
Location
- Region: Stockbridge
Financial & listing details
- Lease term: 1 Year
Nearby apartments for rent


Price history
| Date | Event | Price |
|---|---|---|
| 9/9/2026 | Listed for rent | $955+0.5%$1/sqft |
Source: Zillow Rentals Report a problem | ||
| 10/24/2025 | Listing removed | $950$1/sqft |
Source: Zillow Rentals Report a problem | ||
| 9/17/2025 | Price change | $950-4.5%$1/sqft |
Source: Zillow Rentals Report a problem | ||
| 9/10/2025 | Price change | $995-9.5%$1/sqft |
Source: Zillow Rentals Report a problem | ||
| 8/30/2025 | Price change | $1,100-4.3%$1/sqft |
Source: Zillow Rentals Report a problem | ||
| 8/16/2025 | Listed for rent | $1,150$1/sqft |
Source: Zillow Rentals Report a problem | ||
| 7/25/2025 | Listing removed | $1,150$1/sqft |
Source: Zillow Rentals Report a problem | ||
| 7/16/2025 | Listed for rent | $1,150$1/sqft |
Source: Zillow Rentals Report a problem | ||
Neighborhood: 30281
Nearby schools
GreatSchools rating
- 7/10Smith-Barnes Elementary SchoolGrades: 4-5Distance: 0.4 mi
- 5/10Dutchtown Middle SchoolGrades: 6-8Distance: 4.7 mi
- 5/10Dutchtown High SchoolGrades: 9-12Distance: 4.8 mi