Welcome to this exceptional home in West Little Rock’s sought-after Falstone subdivision! Tucked at the end of a quiet cul-de-sac street & backing to beautiful greenspace, this property offers a rare blend of privacy & luxury—and it's a steal of a deal! Step outside to enjoy direct access to scenic walking paths with gorgeous views, or relax inside a home that feels like new. The main level features a private office, guest room with ensuite, half bath, and an impressive primary retreat with a spa-inspired bath & a huge closet connecting to the laundry room for convenience. The expansive Great Room stuns with a coffered ceiling, gas fireplace, & wall of windows framing serene views. A gorgeous kitchen serves as the heart of the home, equipped with a center island, gas range, wall ovens, & walk-in pantry. Upstairs holds two bedrooms with en-suite baths, plus versatile flex space perfect for a bonus room, play area, or library w/ an additional oversized landing area by the stairs that can be used as an additional office, library, play room, ect. With its unbeatable location, premium lot, and unmatched value, this is an absolute must-see. Schedule your tour today!
Active
$890,000
116 Falstone Dr, Little Rock, AR 72223
4beds
4,575sqft
Single Family Residence
Built in 2023
0.26 Acres Lot
$-- Zestimate®
$195/sqft
$56/mo HOA
What's special
Guest room with ensuitePrivate officeQuiet cul-de-sac streetBacking to beautiful greenspaceGorgeous kitchenExpansive great roomGas fireplace
- 11 days |
- 714 |
- 22 |
Likely to sell faster than
Zillow last checked:
Listing updated:
Listed by:
Lauren Duffy De Gonzalez 214-329-3653,
Exp Realty 866-720-5056,
Samantha Newman 501-499-3278,
Exp Realty
Source: CARMLS,MLS#: 26027709
Facts & features
Interior
Bedrooms & bathrooms
- Bedrooms: 4
- Bathrooms: 6
- Full bathrooms: 5
- 1/2 bathrooms: 1
Rooms
- Room types: Great Room, Office/Study, Bonus Room
Dining room
- Features: Separate Dining Room, Eat-in Kitchen, Breakfast Bar
Heating
- Natural Gas, Zoned
Cooling
- Electric
Appliances
- Included: Double Oven, Microwave, Gas Range, Dishwasher, Disposal, Oven
- Laundry: Laundry Room
Features
- Pantry, Primary Bedroom/Main Lv, Guest Bedroom/Main Lv, Primary Bedroom Apart, Guest Bedroom Apart, Primary Bed. Sitting Area, 2 Bedrooms Same Level
- Flooring: Carpet, Wood, Tile
- Doors: Insulated Doors
- Windows: Insulated Windows
- Has fireplace: Yes
- Fireplace features: Factory Built, Gas Starter, Gas Logs Present
Interior area
- Total structure area: 4,575
- Total interior livable area: 4,575 sqft
Property
Parking
- Total spaces: 3
- Parking features: Garage, Three Car
- Has garage: Yes
Features
- Levels: Two
- Stories: 2
- Patio & porch: Deck, Porch
- Exterior features: Rain Gutters
- Fencing: Partial,Wood
Lot
- Size: 0.26 Acres
- Features: Sloped, Level, Cul-De-Sac, Subdivided, Sloped Down, Lawn Sprinkler
Details
- Parcel number: 53L0250514100
Construction
Type & style
- Home type: SingleFamily
- Architectural style: Traditional
- Property subtype: Single Family Residence
Materials
- Brick
- Foundation: Crawl Space
- Roof: Shingle
Condition
- New construction: No
- Year built: 2023
Utilities & green energy
- Electric: Elec-Municipal (+Entergy)
- Gas: Gas-Natural
- Sewer: Public Sewer
- Water: Public
- Utilities for property: Natural Gas Connected, Underground Utilities
Green energy
- Energy efficient items: Doors, Insulation
Community & HOA
Community
- Features: Pool, Tennis Court(s), Playground, Picnic Area, Mandatory Fee
- Subdivision: CHENAL VALLEY "FALSTONE COURT"
HOA
- Has HOA: Yes
- HOA fee: $675 annually
Location
- Region: Little Rock
Financial & listing details
- Price per square foot: $195/sqft
- Tax assessed value: $694,925
- Annual tax amount: $8,336
- Date on market: 7/9/2026
- Listing terms: VA Loan,FHA,Conventional,Cash
- Road surface type: Paved
Estimated market value
Not available
Estimated sales range
Not available
Not available
Price history
| Date | Event | Price |
|---|---|---|
| 7/9/2026 | Listed for sale | $890,000-2.2%$195/sqft |
Source:  CARMLS #26027709 Report a problem CARMLS #26027709 Report a problem | ||
| 7/7/2026 | Listing removed | $909,900$199/sqft |
Source: eXp Realty #26019463 Report a problem | ||
| 6/10/2026 | Price change | $909,900-1%$199/sqft |
Source: CARMLS #26019463 Report a problem | ||
| 5/14/2026 | Listed for sale | $919,000+1%$201/sqft |
Source: CARMLS #26019463 Report a problem | ||
| 5/29/2025 | Sold | $910,000-2.7%$199/sqft |
Source: CARMLS #24041293 Report a problem | ||
| 5/28/2025 | Contingent | $935,000$204/sqft |
Source: CARMLS #24041293 Report a problem | ||
| 3/24/2025 | Price change | $935,000-1.6%$204/sqft |
Source: CARMLS #24041293 Report a problem | ||
| 1/22/2025 | Price change | $950,000-2%$208/sqft |
Source: CARMLS #24041293 Report a problem | ||
| 11/13/2024 | Listed for sale | $969,000-0.6%$212/sqft |
Source: CARMLS #24041293 Report a problem | ||
| 11/6/2024 | Listing removed | $975,000$213/sqft |
Source: CARMLS #24022841 Report a problem | ||
| 10/11/2024 | Price change | $975,000-2.5%$213/sqft |
Source: CARMLS #24022841 Report a problem | ||
| 9/17/2024 | Price change | $999,999-2.4%$219/sqft |
Source: CARMLS #24022841 Report a problem | ||
| 8/15/2024 | Price change | $1,025,000-2.4%$224/sqft |
Source: CARMLS #24022841 Report a problem | ||
| 7/20/2024 | Price change | $1,050,000-1.4%$230/sqft |
Source: CARMLS #24022841 Report a problem | ||
| 6/28/2024 | Listed for sale | $1,065,000+8.8%$233/sqft |
Source: CARMLS #24022841 Report a problem | ||
| 5/5/2023 | Sold | $979,000$214/sqft |
Source: CARMLS #22035907 Report a problem | ||
| 10/27/2022 | Listed for sale | $979,000$214/sqft |
Source: CARMLS #22035907 Report a problem | ||
Public tax history
| Year | Property taxes | Tax assessment |
|---|---|---|
| 2024 | $8,437 +465.6% | $138,985 +499.1% |
| 2023 | $1,492 | $23,200 |
| 2022 | $1,492 | $23,200 |
Find assessor info on the county website
Monthly payment
Est. payment
Payment breakdown
Explore the cost of this home by adjusting the details. Changes won't be saved.Climate risks
Neighborhood: 72223
Nearby schools
GreatSchools rating
- 9/10Chenal Elementary SchoolGrades: K-5Distance: 3 mi
- 8/10Joe T. Robinson Middle SchoolGrades: 6-8Distance: 4 mi
- 4/10Joe T. Robinson High SchoolGrades: 9-12Distance: 4.2 mi
- $1,030,0005 bd5 ba4.5k sqft114 Falstone Dr, Little Rock, AR 72223Sold

- $1,185,0005 bd6 ba4.8k sqft115 Falstone Dr, Little Rock, AR 72223Sold
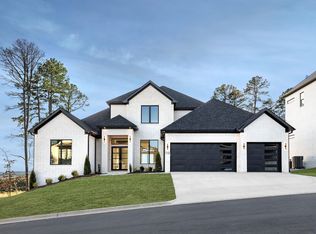
- $974,900-- bd4 ba5k sqft120 Falstone Dr, Little Rock, AR 72223Off Market
- $1,132,9424 bd5 ba4.2k sqft110 Falstone Dr, Little Rock, AR 72223Sold
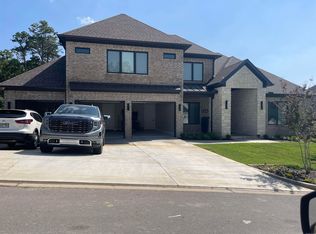
- $1,150,0004 bd5 ba4.5k sqft119 Falstone Dr, Little Rock, AR 72223Sold
- $975,0004 bd5 ba4.3k sqft109 Falstone Dr, Little Rock, AR 72223Sold
- $1,176,2004 bd6 ba4.9k sqft107 Falstone Dr, Little Rock, AR 72223Sold
- $1,300,0005 bd5 ba6.1k sqft123 Falstone Dr, Little Rock, AR 72223Sold
A local agent can set up tours, give advice and negotiate with sellers.
A local lender can help you make sure your offer is ready when you are.
Similar homes
- $1,050,0005 bd6 ba4.4k sqft43 Falstone Dr, Little Rock, AR 72223For Sale

 MLS ID #26029170, Dana Patterson-Sims, RE501 Partners. CARMLS
 - $950,0005 bd4 ba4.4k sqft25 Falstone Dr, Little Rock, AR 72223For Sale
 MLS ID #26007856, Toni Knowles, Crye-Leike REALTORS Bryant. CARMLS
 - $1,199,5004 bd4 ba4.4k sqft203 Haywood Dr, Little Rock, AR 72223For Sale
 MLS ID #26028090, Barbara C Swesey, Adkins & Associates Real Estate. CARMLS
 - $879,9004 bd2 ba3.4k sqft9 Bella View Dr, Little Rock, AR 72212For Sale
 MLS ID #26027471, Emily B Young, Charlotte John Company (Little Rock). CARMLS
 - $999,0004 bd4 ba5.2k sqft67 Chenal Cir, Little Rock, AR 72223For SaleMLS ID #25050352, Amy C Glover Bryant, Berkshire Hathaway HomeServices Arkansas Realty. CARMLS
- $1,265,0004 bd5 ba4.5k sqft101 Falstone Dr, Little Rock, AR 72223For SaleMLS ID #26023401, Jonathan Stone, Arkansas Land & Realty, Inc.. CARMLS
- $1,199,0005 bd6 ba5.4k sqft126 Falstone Dr, Little Rock, AR 72223For SaleMLS ID #26018241, Douglas Turner, Janet Jones Company. CARMLS
- $714,9005 bd6 ba4.7k sqft143 Courts Ln, Little Rock, AR 72223For SaleMLS ID #26019892, Brandy N Harp, Jon Underhill Real Estate. CARMLS
- $920,0004 bd4 ba4.8k sqft3 Oakmont Ct, Little Rock, AR 72212For SaleMLS ID #26010770, Sean Bass, Capital Sotheby's International Realty. CARMLS
- $1,075,0005 bd5 ba5.4k sqft7 Germay Ct, Little Rock, AR 72223For SaleMLS ID #26024417, Holly M Funderburk, Adkins & Associates Real Estate. CARMLS
- $1,249,9004 bd4 ba4.5k sqft79 Hallen Ct, Little Rock, AR 72223For SaleMLS ID #26027706, Brandy N Harp, Jon Underhill Real Estate. CARMLS
- $674,9005 bd5 ba4.6k sqft6 Frecourt Ln, Little Rock, AR 72223For SaleMLS ID #26008359, Kerry Ellison, Keller Williams Realty. CARMLS
- $999,0004 bd5 ba4.6k sqft160 Manitou Dr, Maumelle, AR 72113For SaleMLS ID #26027204, Sarah Beckham, Janet Jones Company. CARMLS
- $799,0004 bd3 ba3.5k sqft7509 S Shoreline Blvd, Benton, AR 72019For SaleMLS ID #26029142, Michele Woods, McGraw Realtors - Benton. CARMLS
- $569,9004 bd4 ba2.8k sqft86 Copper Cir, Little Rock, AR 72223For SaleMLS ID #26026712, Nathan Thompson, Keller Williams Realty. CARMLS
- $585,0004 bd3 ba2.6k sqft60 Copper Cir, Little Rock, AR 72223For SaleMLS ID #26025639, Jonathan Stone, Arkansas Land & Realty, Inc.. CARMLS
- $799,0006 bd5 ba5.2k sqft8 Ledge Rock Cv, Little Rock, AR 72211For SaleMLS ID #25048002, Emily Pierce, LPT Realty. CARMLS
- $750,0003 bd3 ba3k sqft8 Cobalt Cv, Little Rock, AR 72223For SaleMLS ID #26023554, Joanna E Fureigh, Janet Jones Company. CARMLS
- $899,9005 bd4 ba3.7k sqft6708 Rockwood Rd, Cammack Village, AR 72207For SaleMLS ID #26023546, Lance Cook, Cook and Company. CARMLS
- $560,0004 bd4 ba2.6k sqft75 Fletcher Ridge Cir, Little Rock, AR 72223New ConstructionMLS ID #26028613, Kimberly A Gardner, Keller Williams Realty. CARMLS
